


Home 26
Total Internal Area
114.3sqm 1230sqft
Living/Dining
6.435m x 4.45m
21'1" x 14'7"
Kitchen
4.28m x 2.17m
14'1" x 7'2"
Bedroom Two
4.50m x 3.41m
14'9" x 11'2"
Bedroom Three
4.50m x 2.53m
14'9" x 8'4"
Bedroom One
7.16m x 4.50m
23'6" x 14'9"


3 bedroom semi-detached home

£665,000

We're open today: 10am - 5pm
JUST RELEASED


1 / 3
JUST RELEASED
This stylish three bedroom home is set over three floors. The ground floor features a spacious living/dining area with room for a workstation. French doors lead out to the garden, making this the perfect space for relaxing or entertaining. The separate shaker style kitchen has integrated Siemens appliances and quartz stone worktops. This floor also has a cloakroom. The first floor has two spacious double bedrooms, with bedroom 2 benefiting from fitted wardrobes, and a contemporary family bathroom. The main bedroom is located on the second floor and features fitted wardrobes and a luxurious en-suite.

10 year new home warranty

French doors to garden

Car charging point

Driveway

Energy efficient appliances included

Stone worktops

Underfloor heating

Flooring included by negotiation
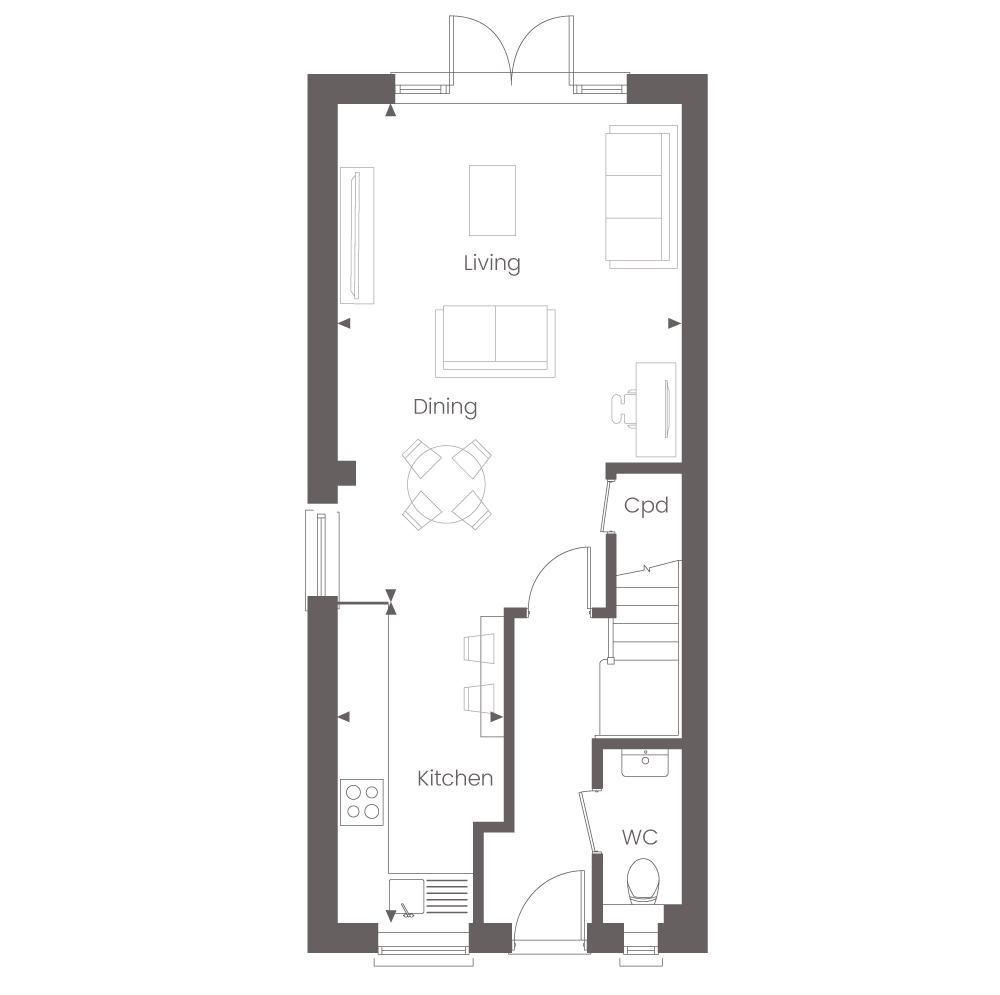
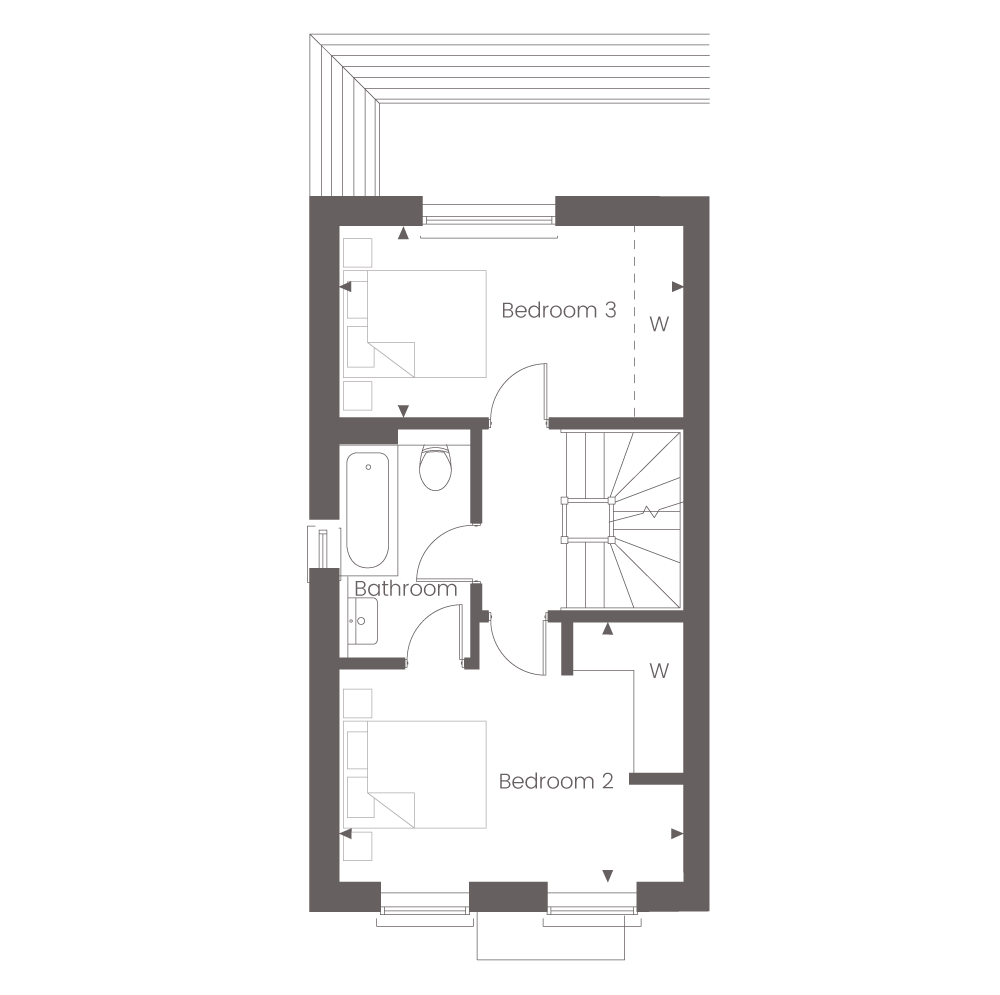
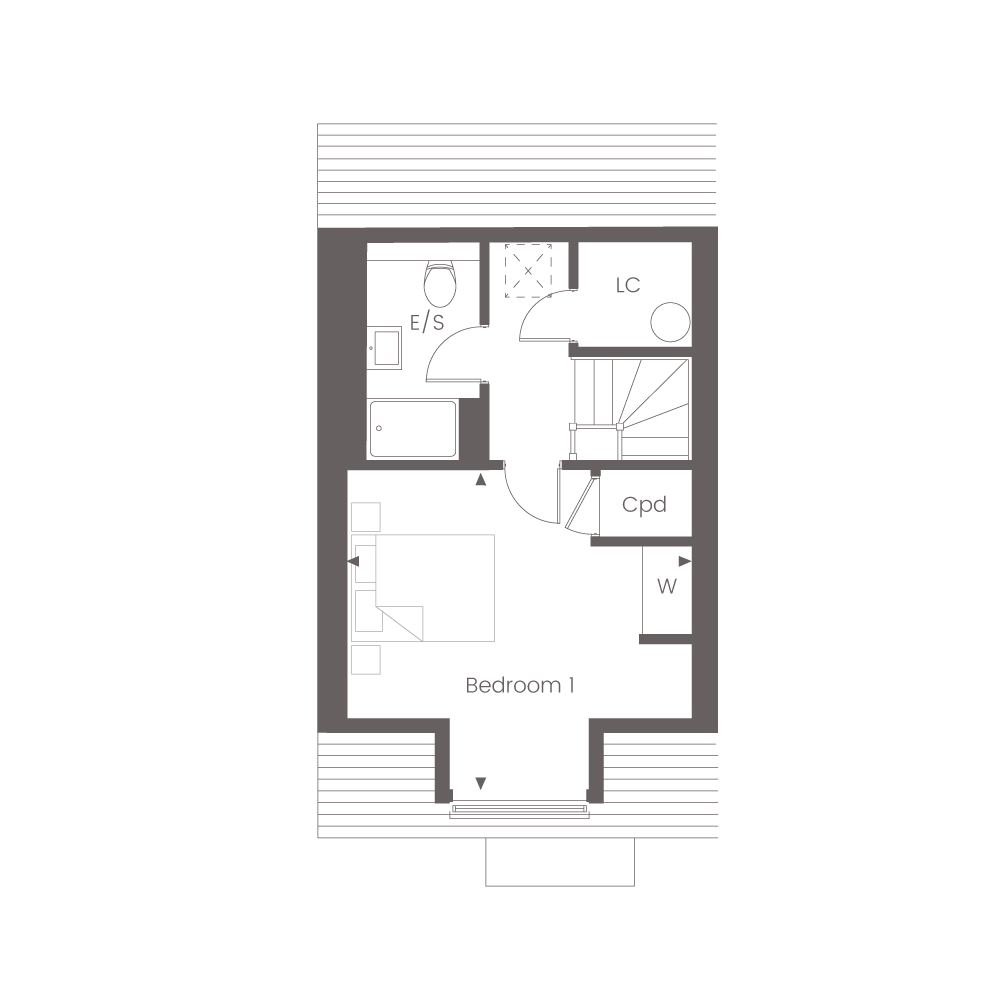
Home 26
Total Internal Area
114.3sqm 1230sqft
Living/Dining
6.435m x 4.45m
21'1" x 14'7"
Kitchen
4.28m x 2.17m
14'1" x 7'2"
Bedroom Two
4.50m x 3.41m
14'9" x 11'2"
Bedroom Three
4.50m x 2.53m
14'9" x 8'4"
Bedroom One
7.16m x 4.50m
23'6" x 14'9"
Point from which maximum dimensions are measured. Dimensions are intended for guidance only and may vary by plus or minus 7.6cm/3", The plots indicate general layout only which may vary from other plots. Kitchen and bathroom layouts indicative only. W denotes wardrobe. Cpd denotes cupboard. E/S denotes ensuite, W/S denotes workstation. — denotes porch. (h) denotes handed. Please contact Sales Consultant for more information.

Available

Reserved

Sold
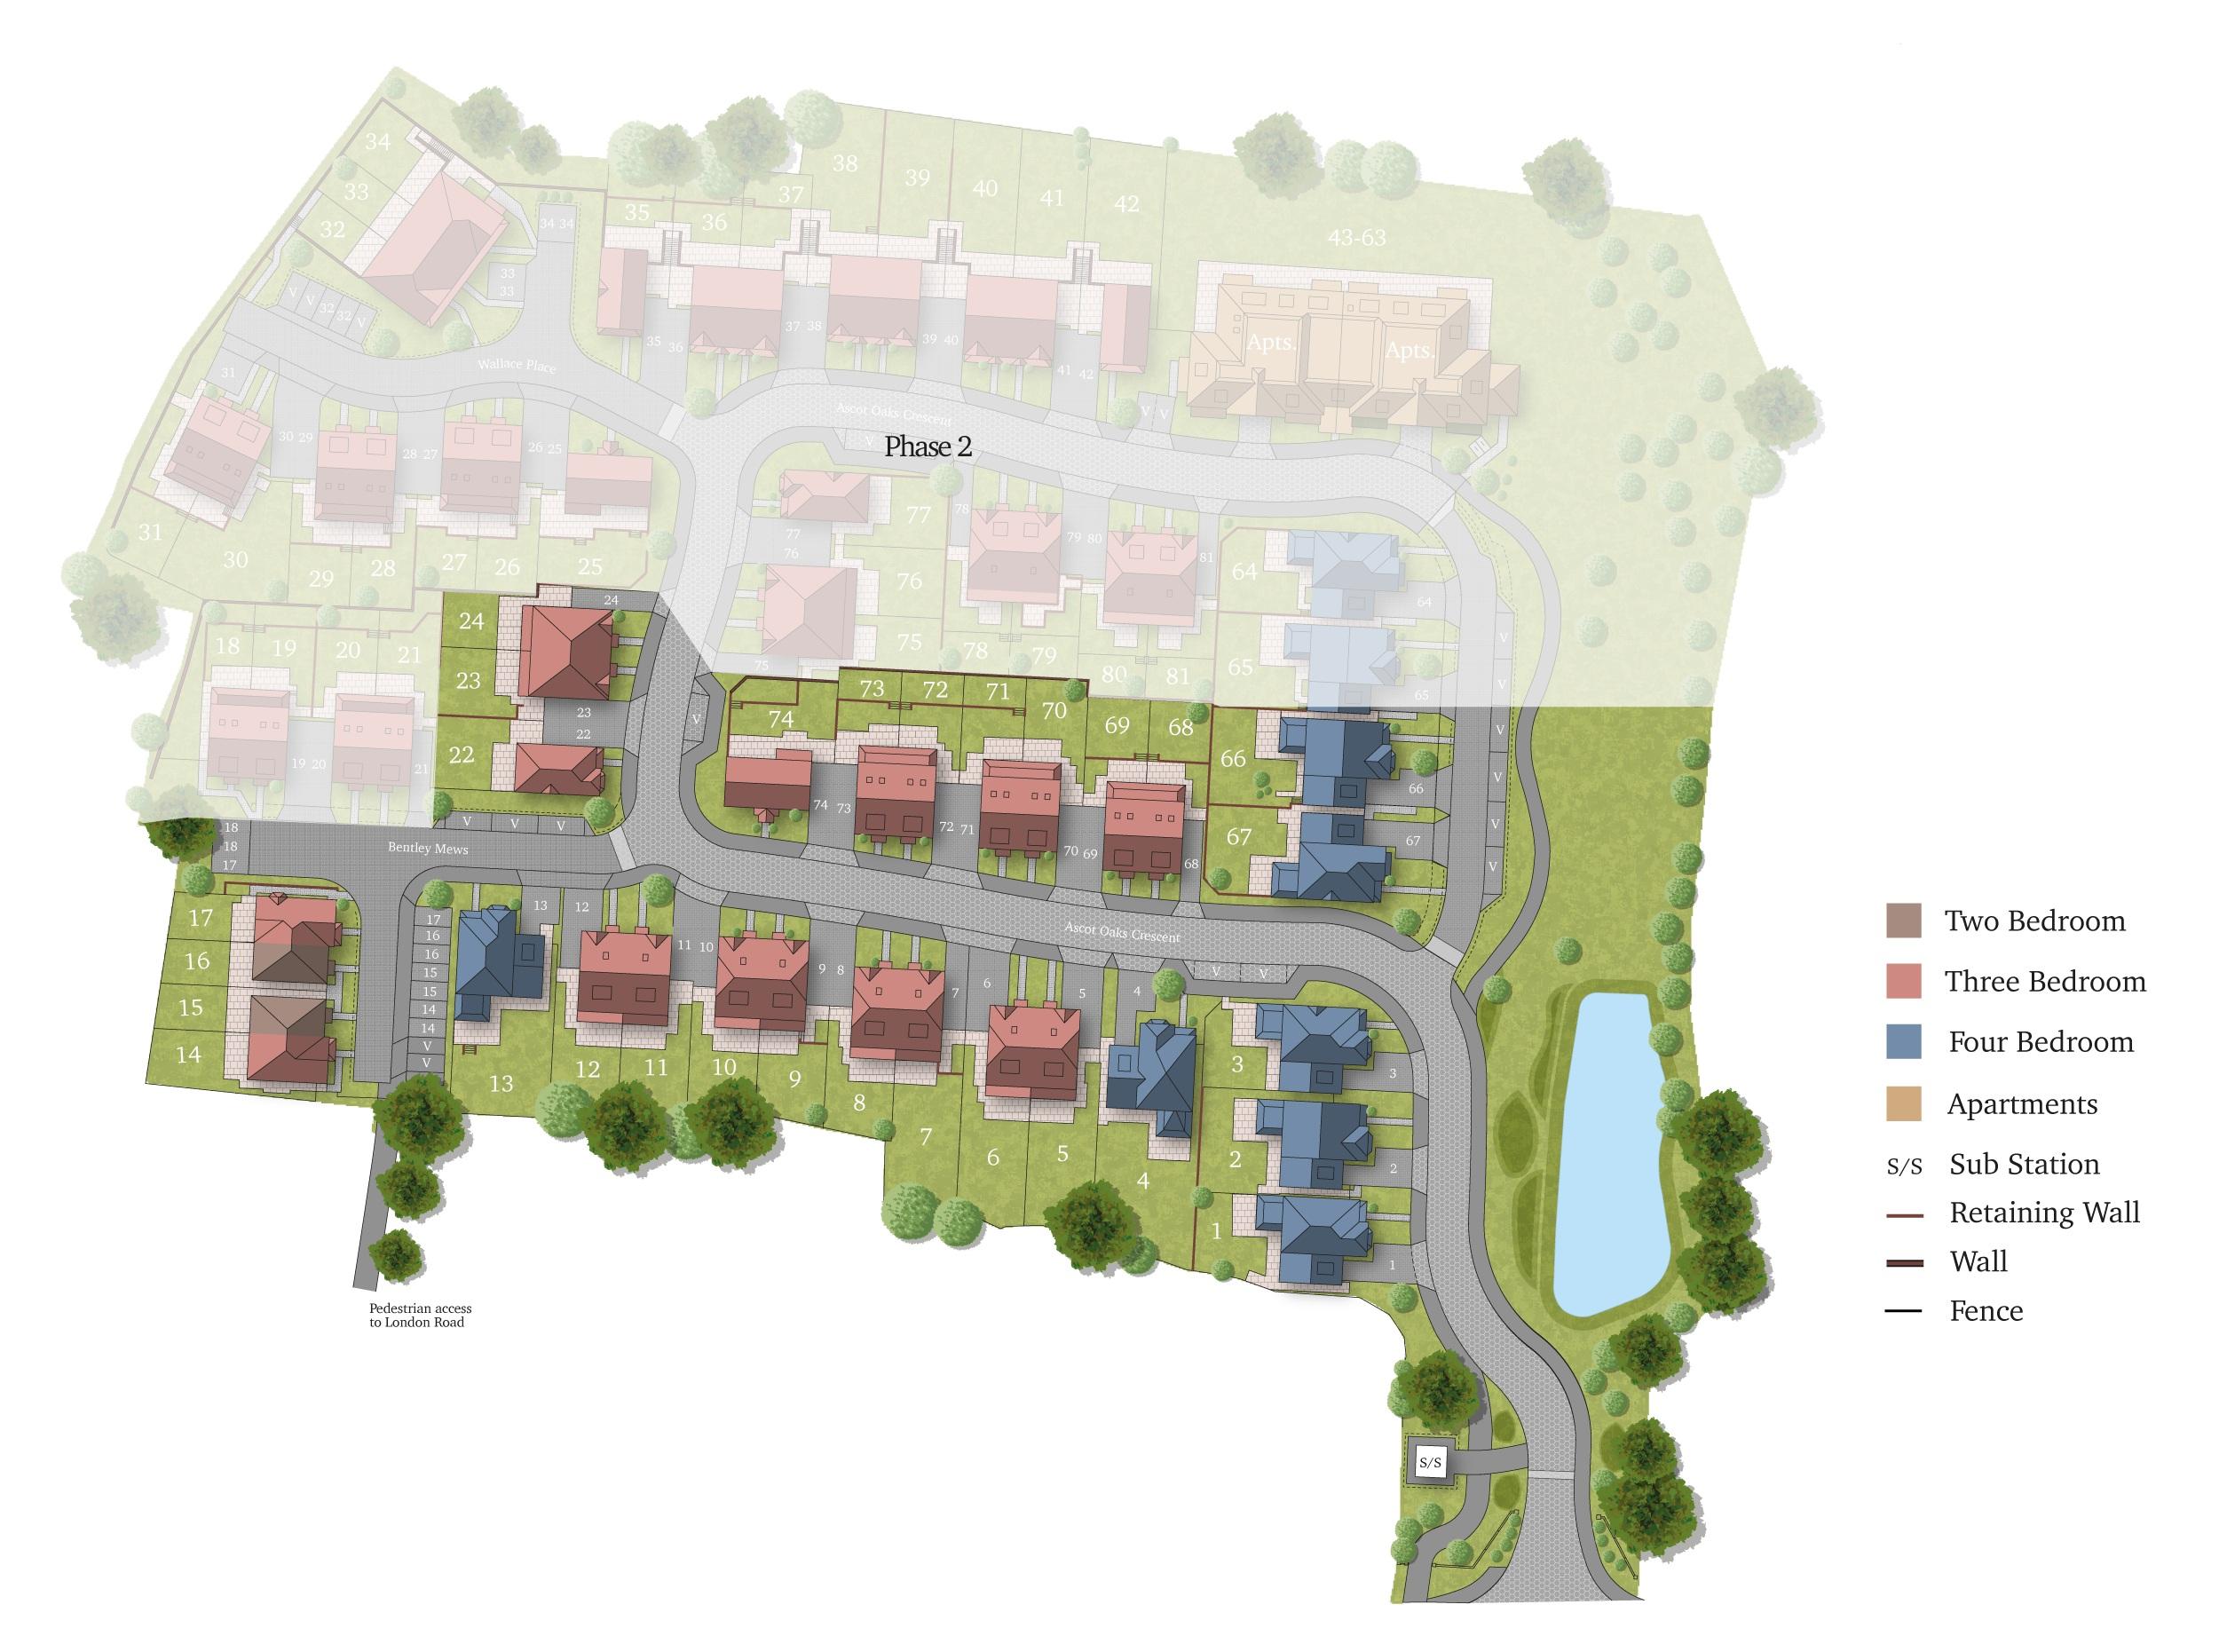

Ascot Oaks, London Road, Berkshire, RG12 9FR


