


Internal Area
52.3 Sqm
563 Sqft
Kitchen/Living/Dining Area
8.56m x 3.68m
28'1" x 12'1"
Bedroom 1
3.51m x 3.21m
11'6" x 10'6"



1 bedroom first floor apartment

£330,000

We're open today: 10am - 5pm
LEGAL FEES COVERED



1 / 6
LEGAL FEES COVERED
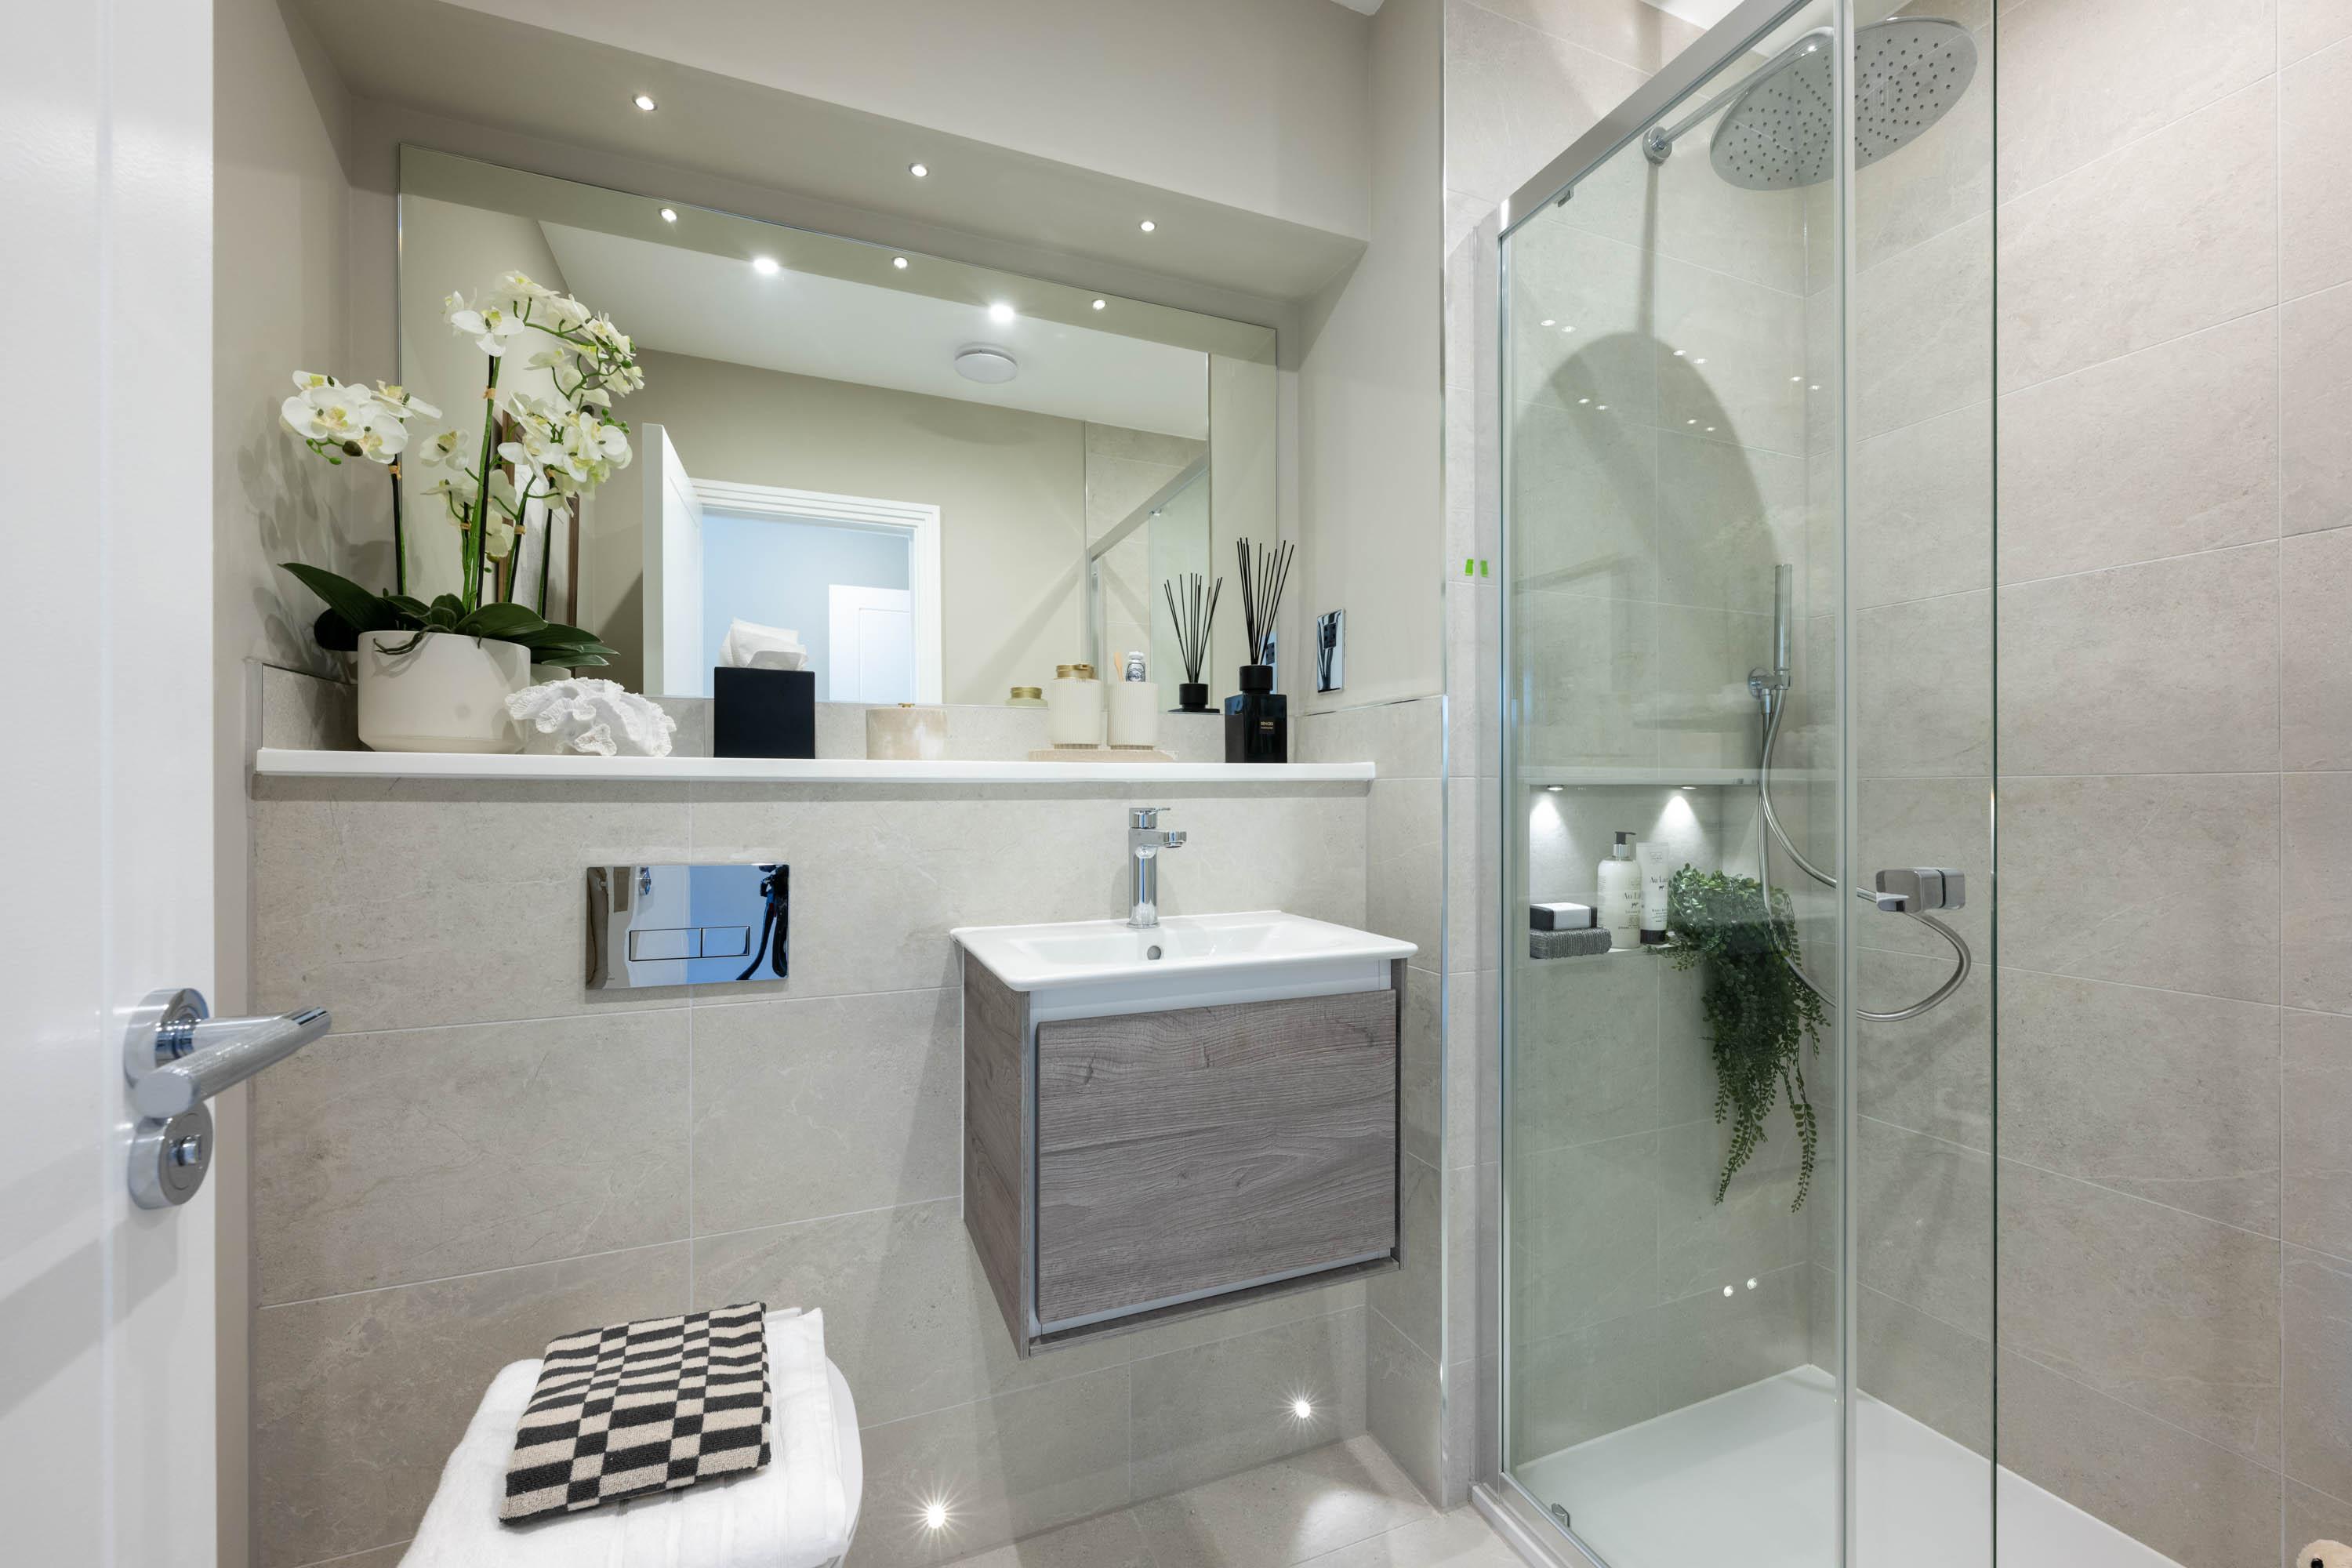
This elegant two-bedroom apartment offers a spacious and modern living environment. The open-plan kitchen/living/dining area is designed for contemporary living, featuring integrated appliances and ample space for relaxation and entertaining. The living area opens onto a private balcony, providing picturesque views of the surrounding area. The master bedroom includes fitted wardrobes and a luxurious en-suite, while the second bedroom is a comfortable double with plenty of storage. A sleek family bathroom and additional storage space complete this stylish home. Residents benefit from secure underground parking and access to a communal cycle store.

10 year new home warranty

Balcony

Energy efficient appliances included

Underfloor heating

Smart heating and zoned controls

Ready to move in

Flooring included
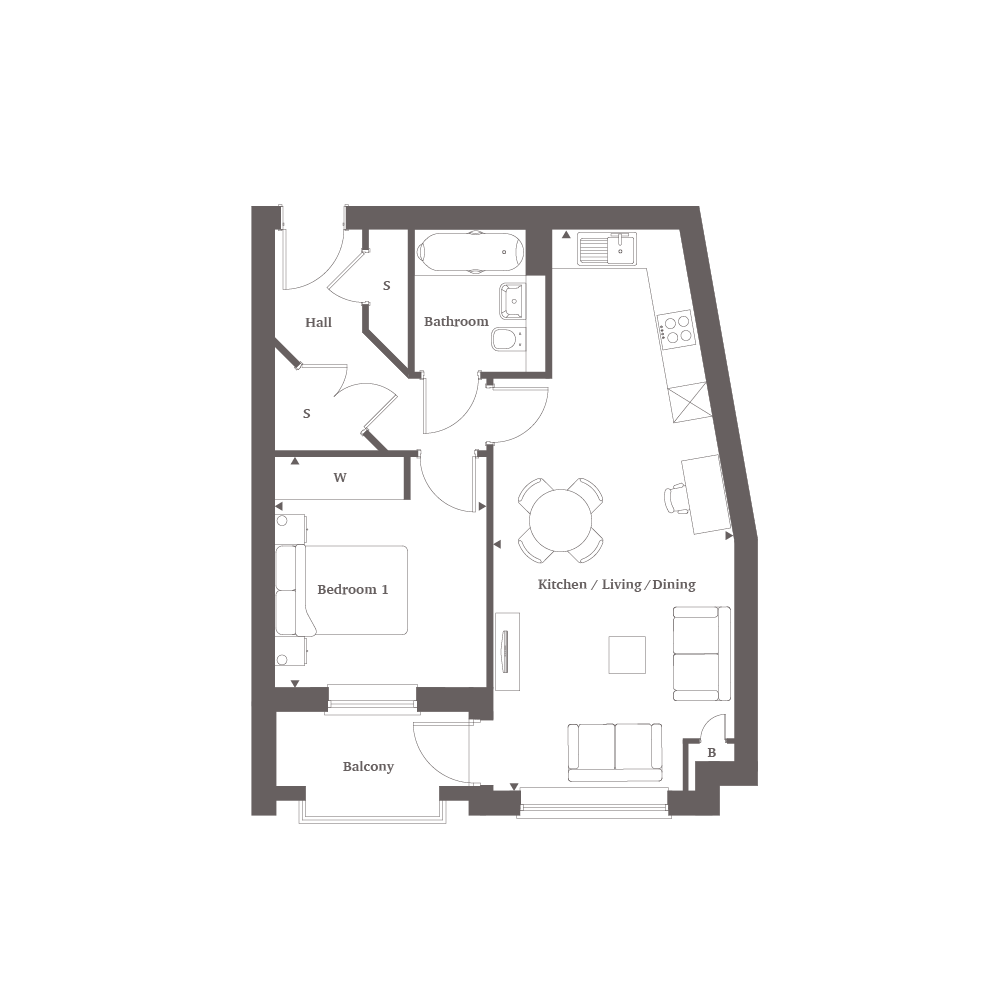
Internal Area
52.3 Sqm
563 Sqft
Kitchen/Living/Dining Area
8.56m x 3.68m
28'1" x 12'1"
Bedroom 1
3.51m x 3.21m
11'6" x 10'6"
Point from which maximum dimensions are measured. Dimensions are intended for guidance only and may vary by plus or minus 7.6cm/3", The plots indicate general layout only which may vary from other plots. Kitchen and bathroom layouts indicative only. W denotes wardrobe. Cpd denotes cupboard. E/S denotes ensuite, W/S denotes workstation. — denotes porch. (h) denotes handed. Please contact Sales Consultant for more information.

Available

Reserved

Sold
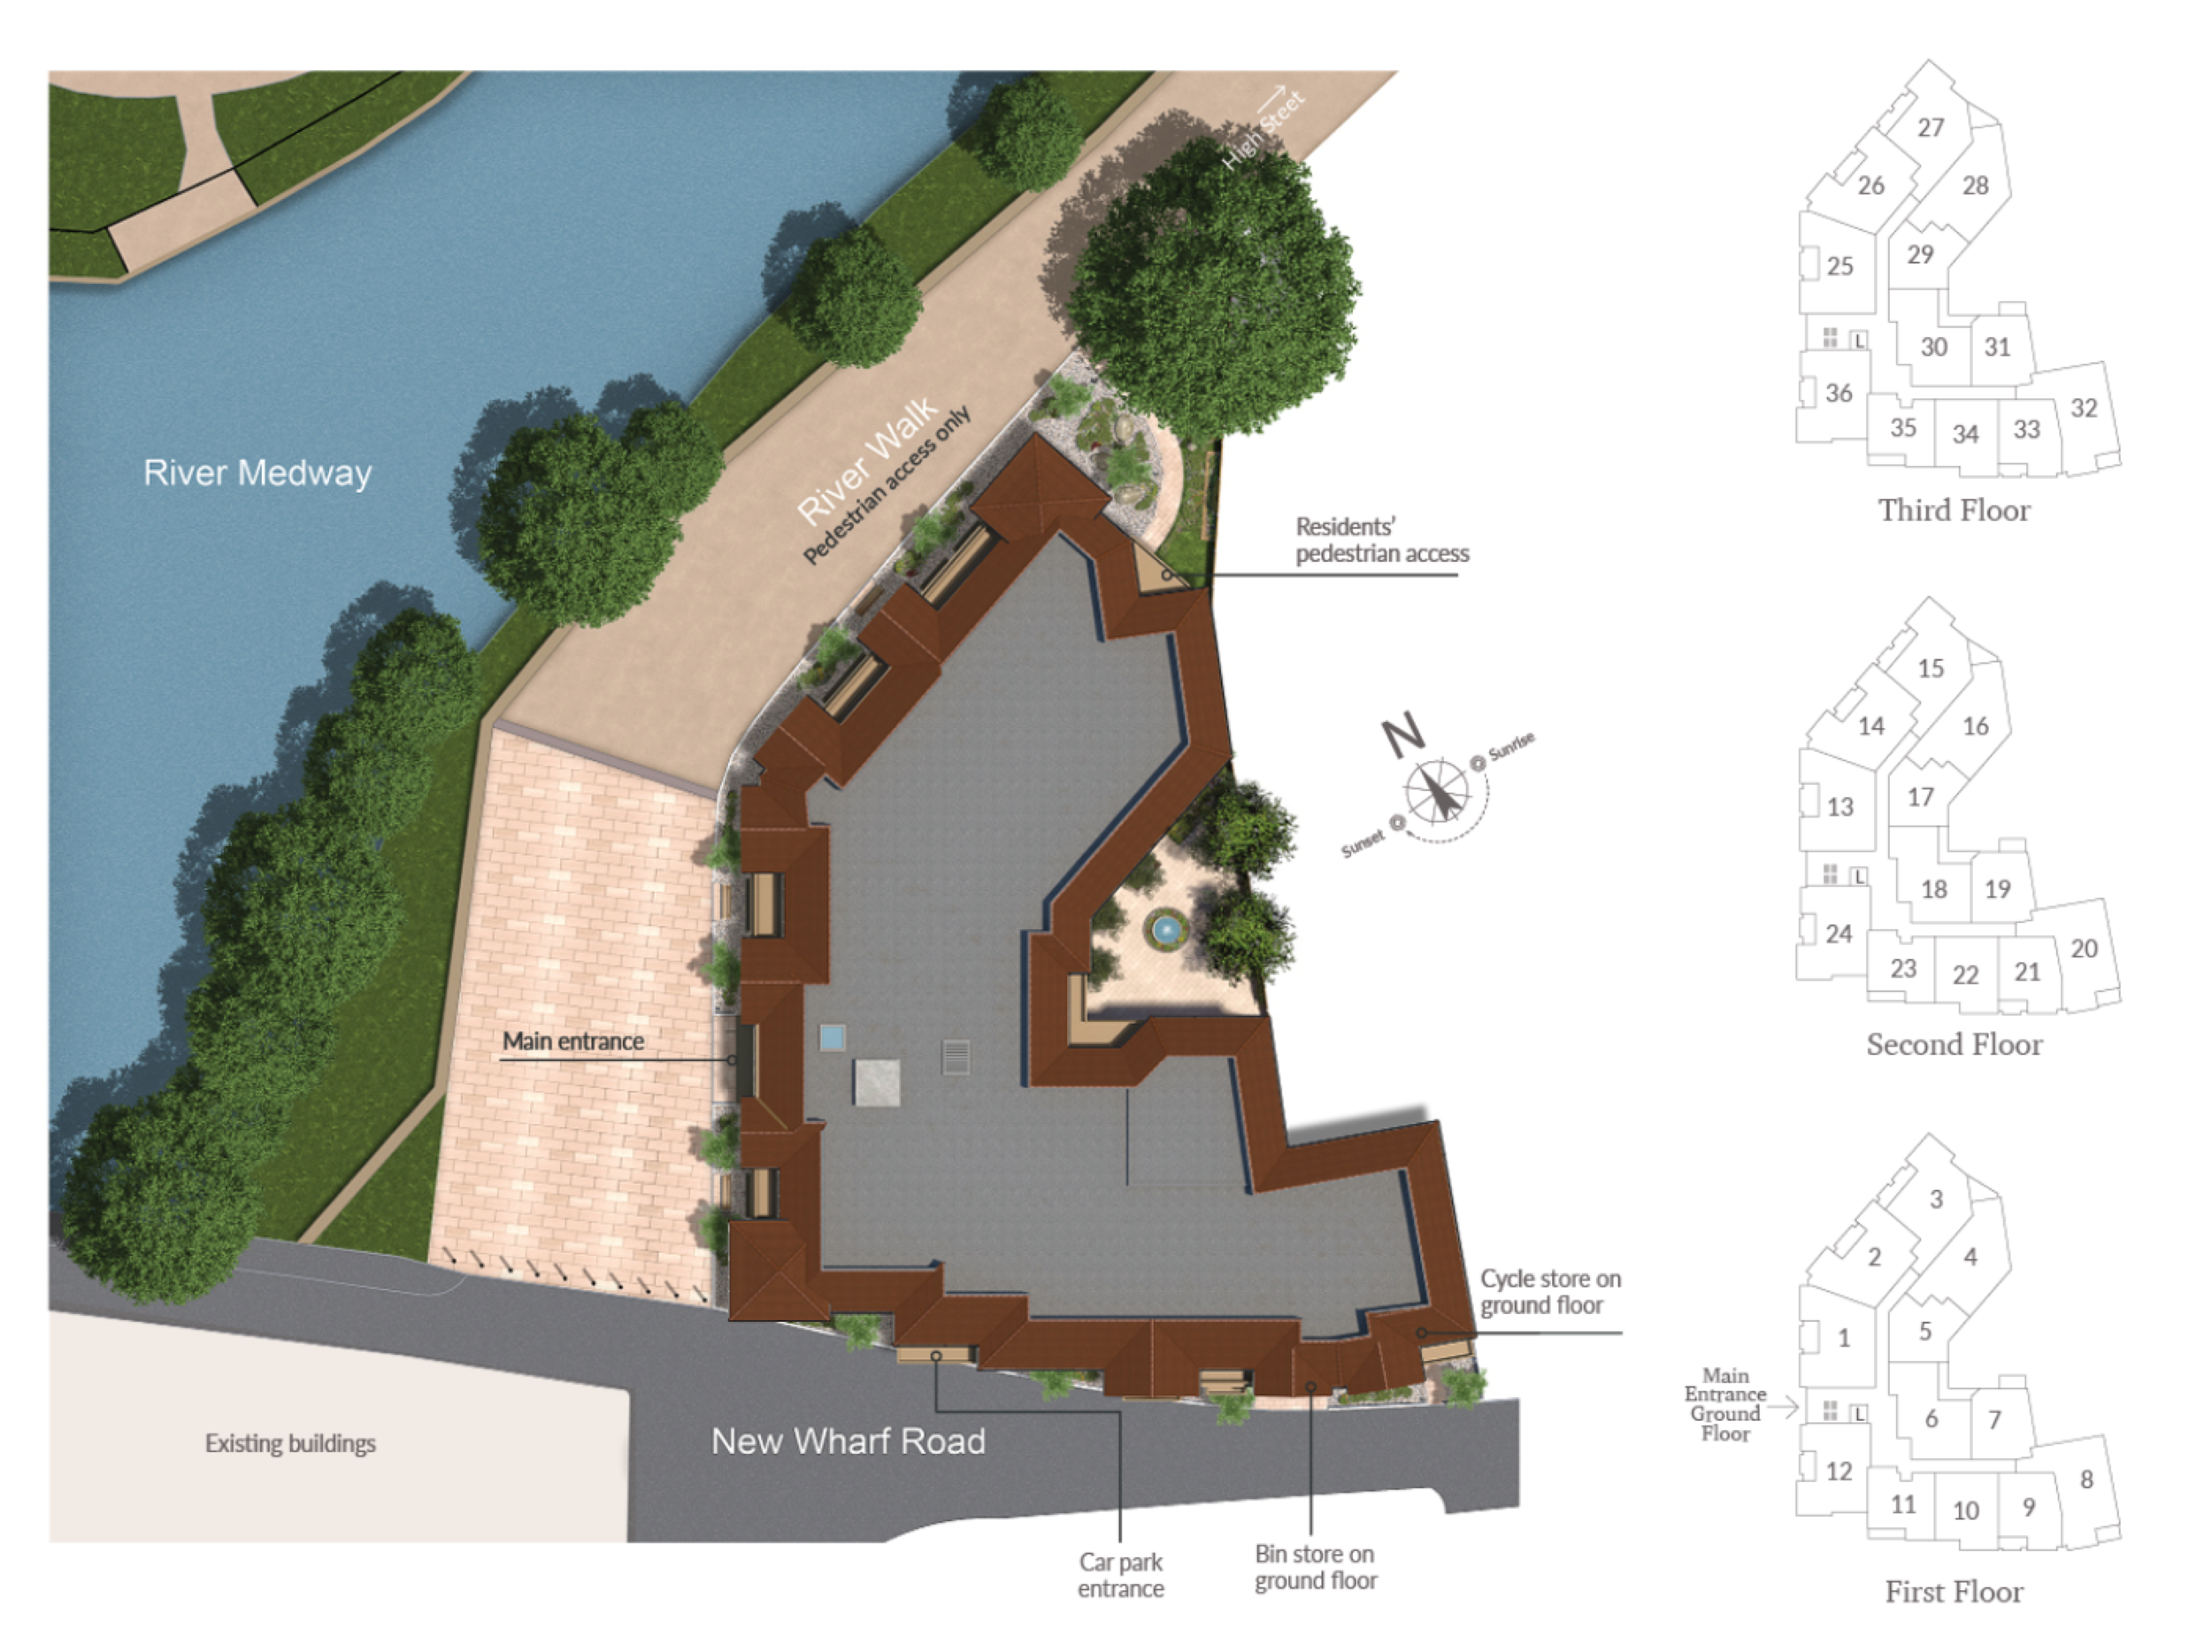

River Walk, High Street, Tonbridge, Kent, TN9 1DT


