
Woods End East Horsley logo

Home Albury

Woods End, East Horsley, Surrey, KT24 6DN

Dev Hero Bedroom Icon

5 bedroom home

Dev Hero Price Icon

£3,000,000

Dev Hero Time Icon

Viewings by appointment only

Monday

By appointment

Tuesday

By appointment

Wednesday

By appointment

Thursday

By appointment

Friday

By appointment

Saturday

By appointment

Sunday

By appointment

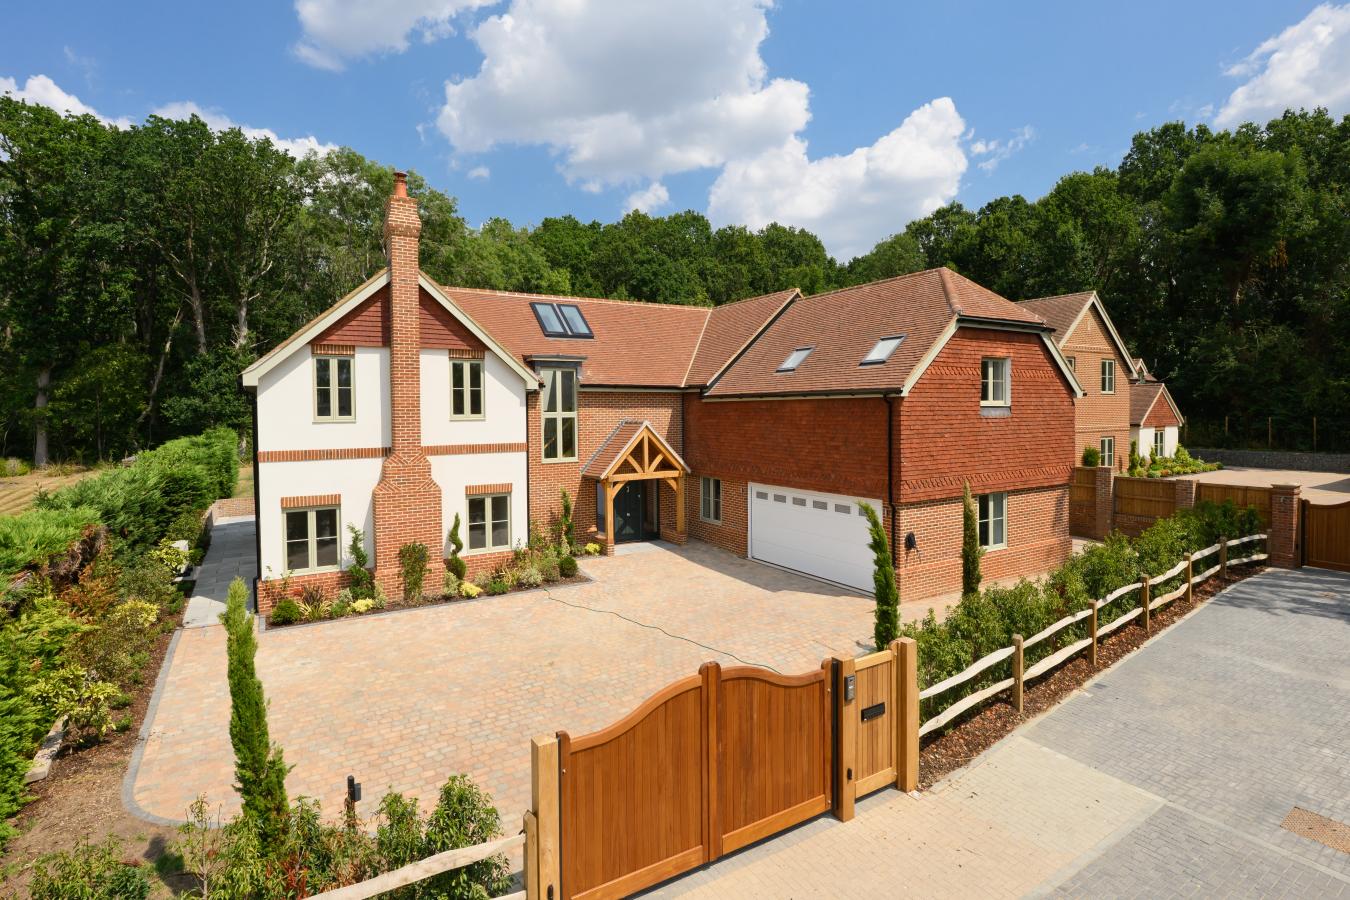
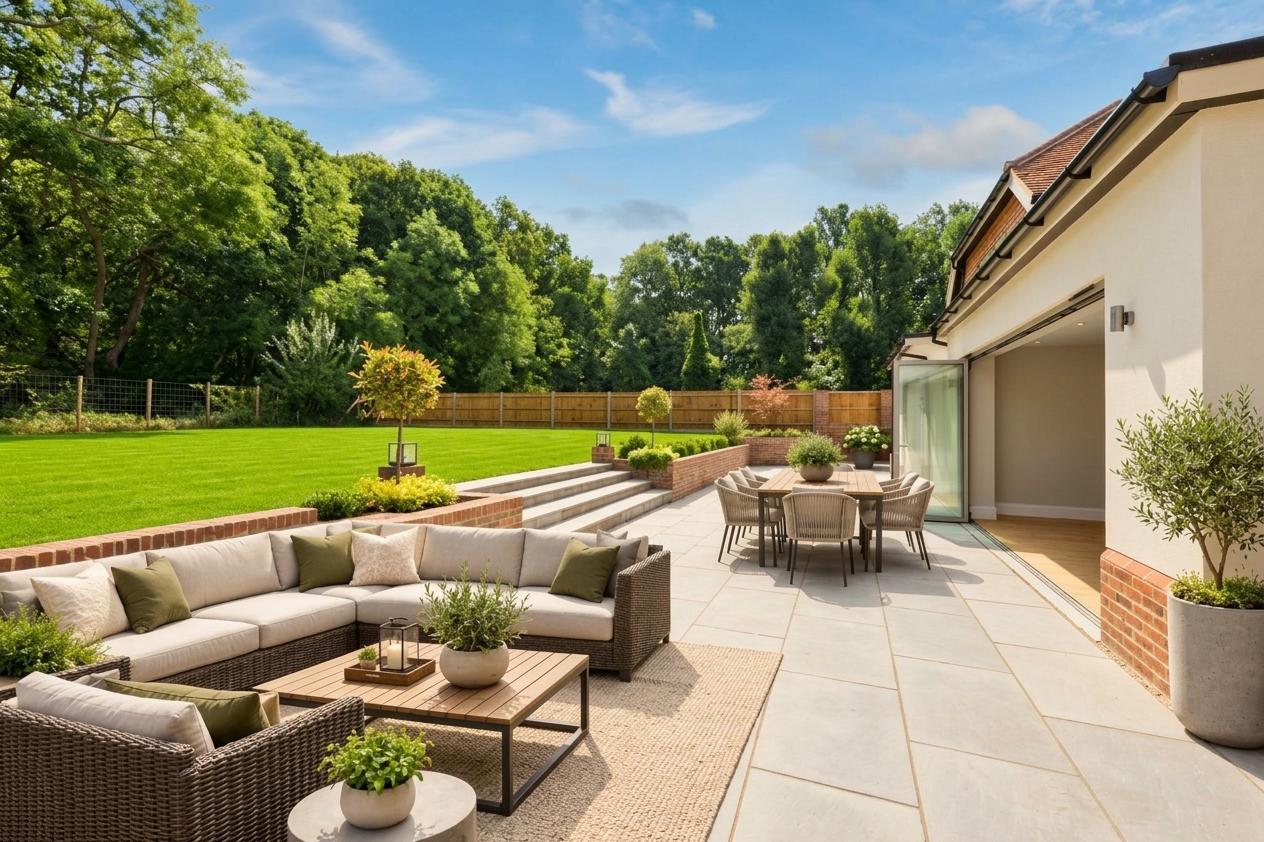
Albury exterior
Albury entrance lobby
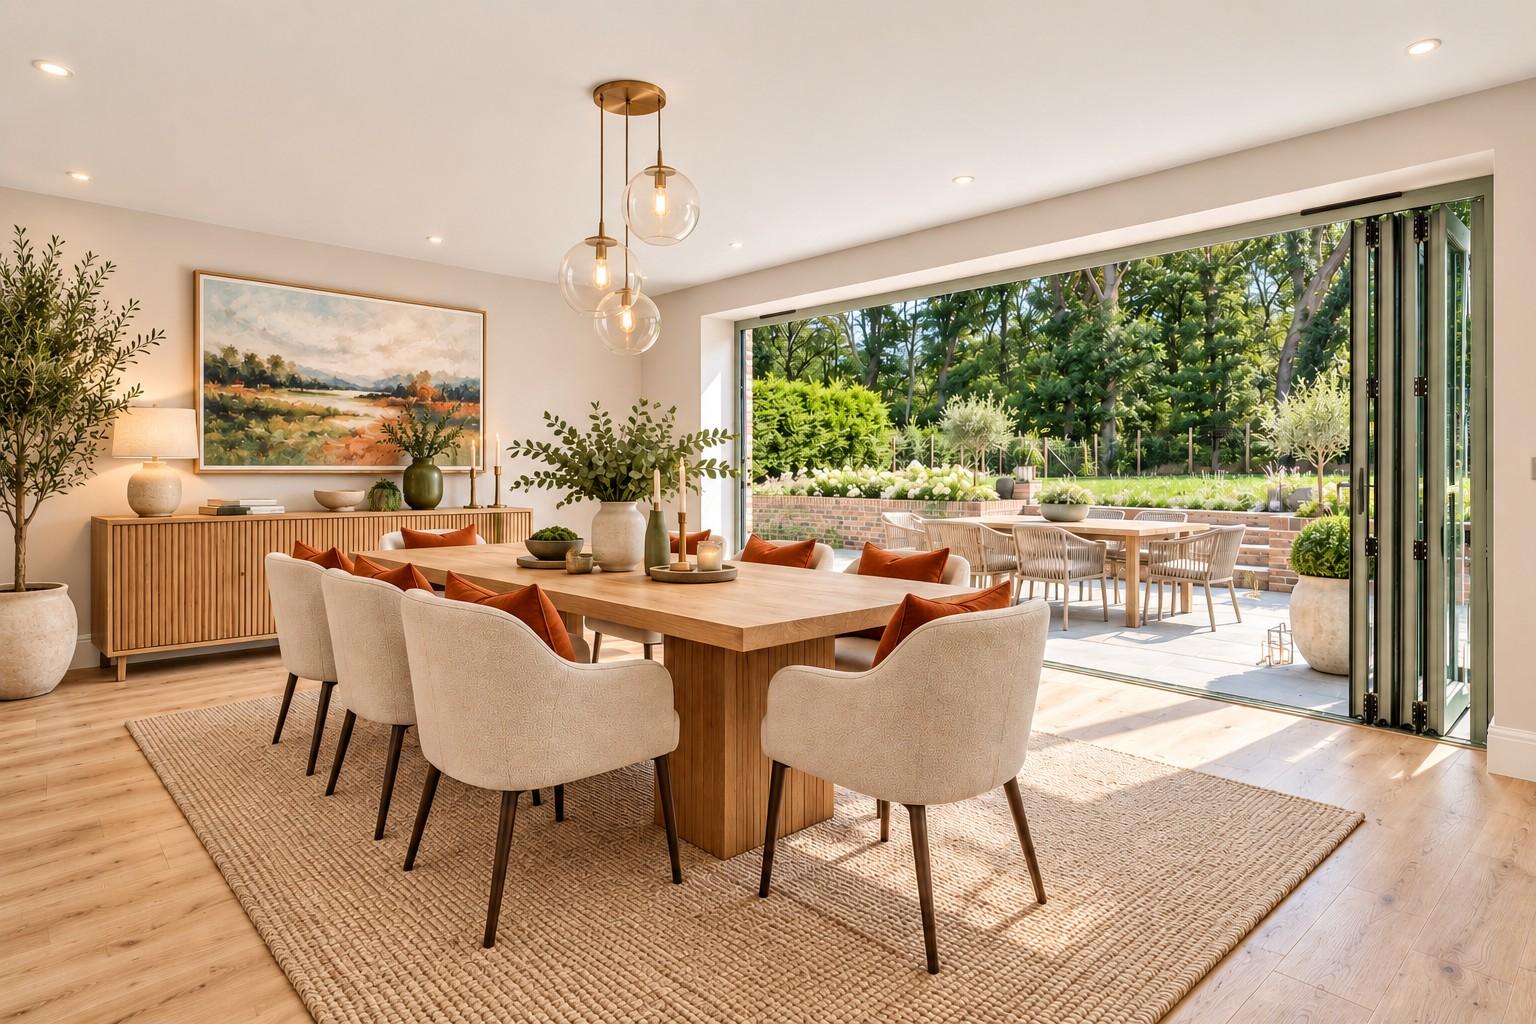
Albury reception room
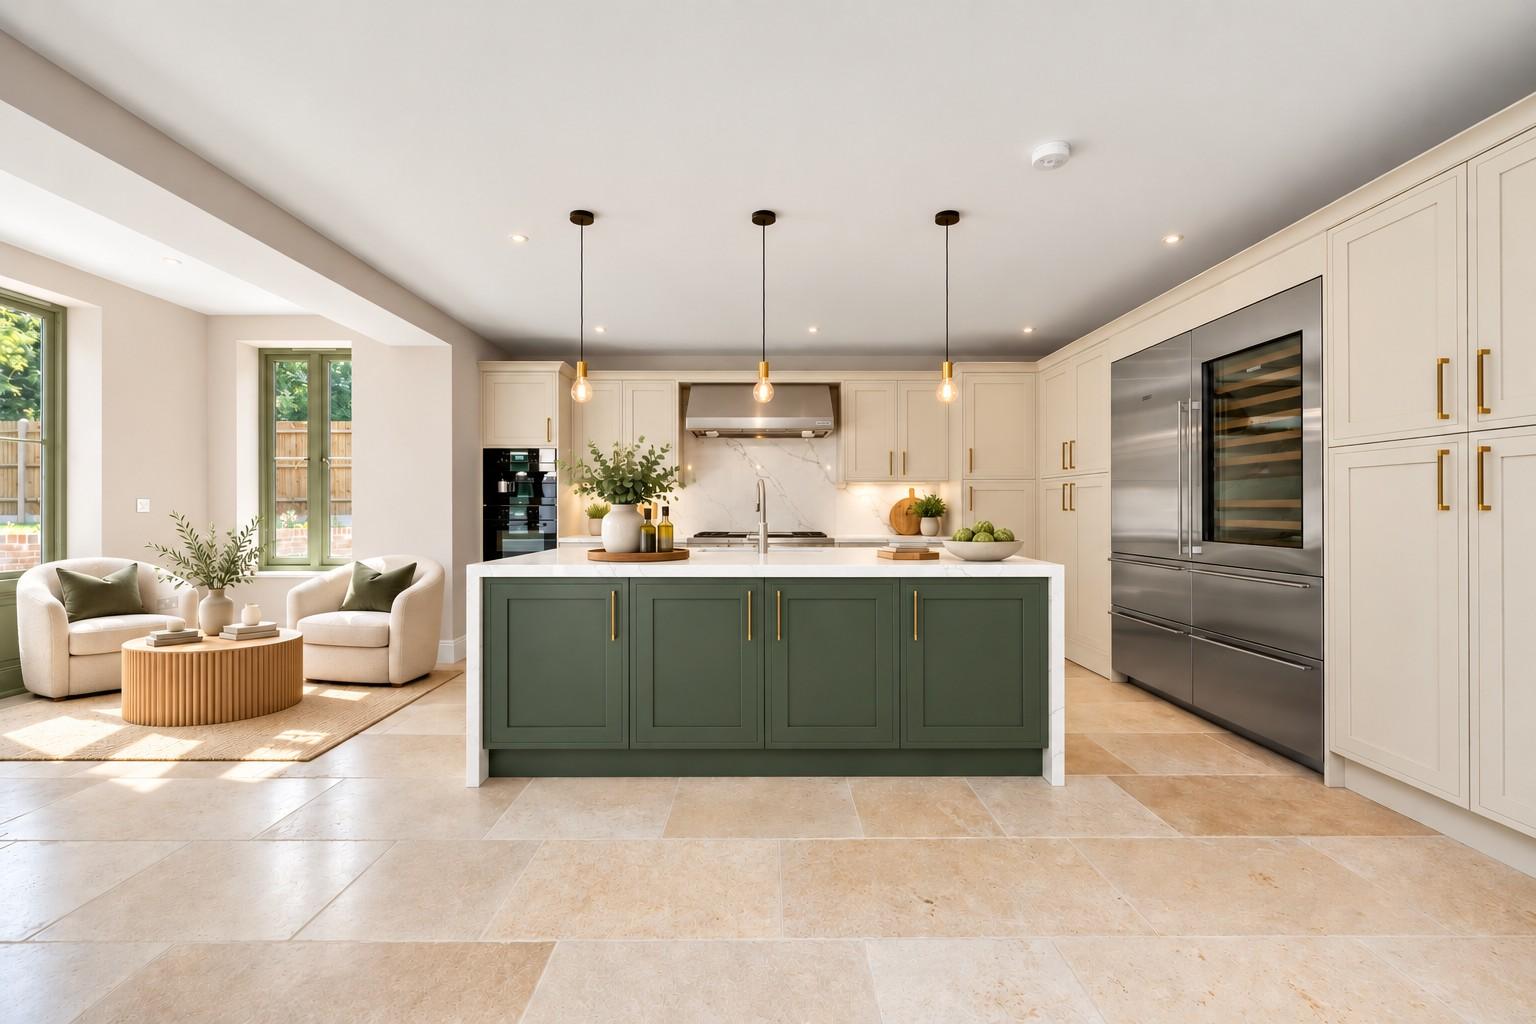
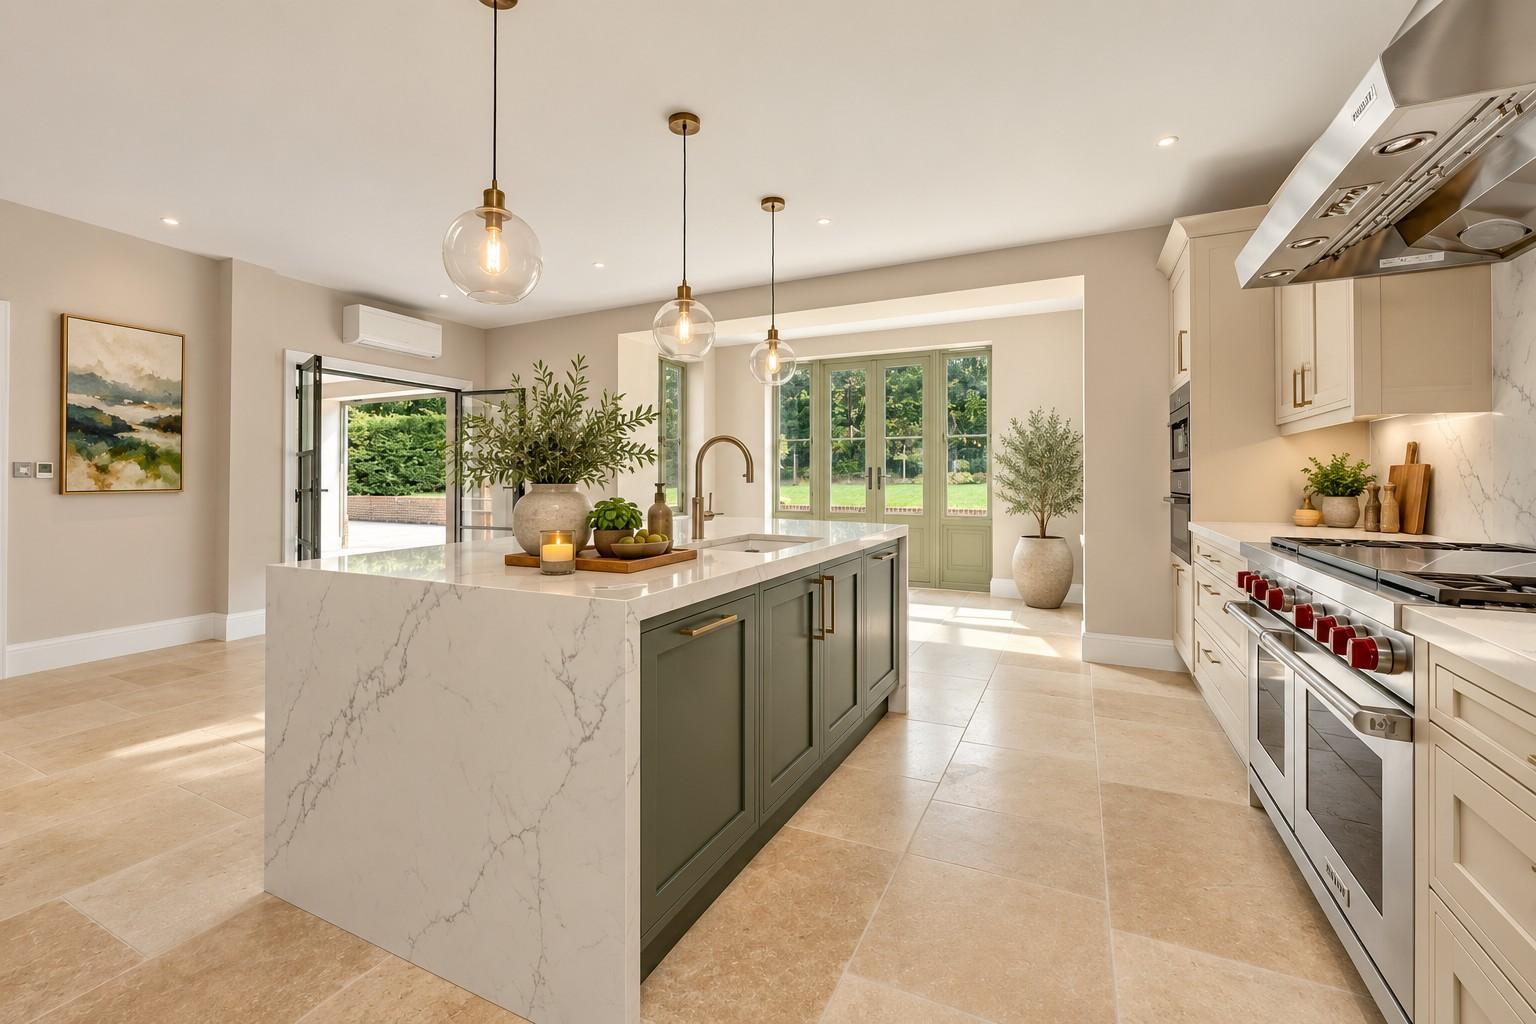
Albury kitchen
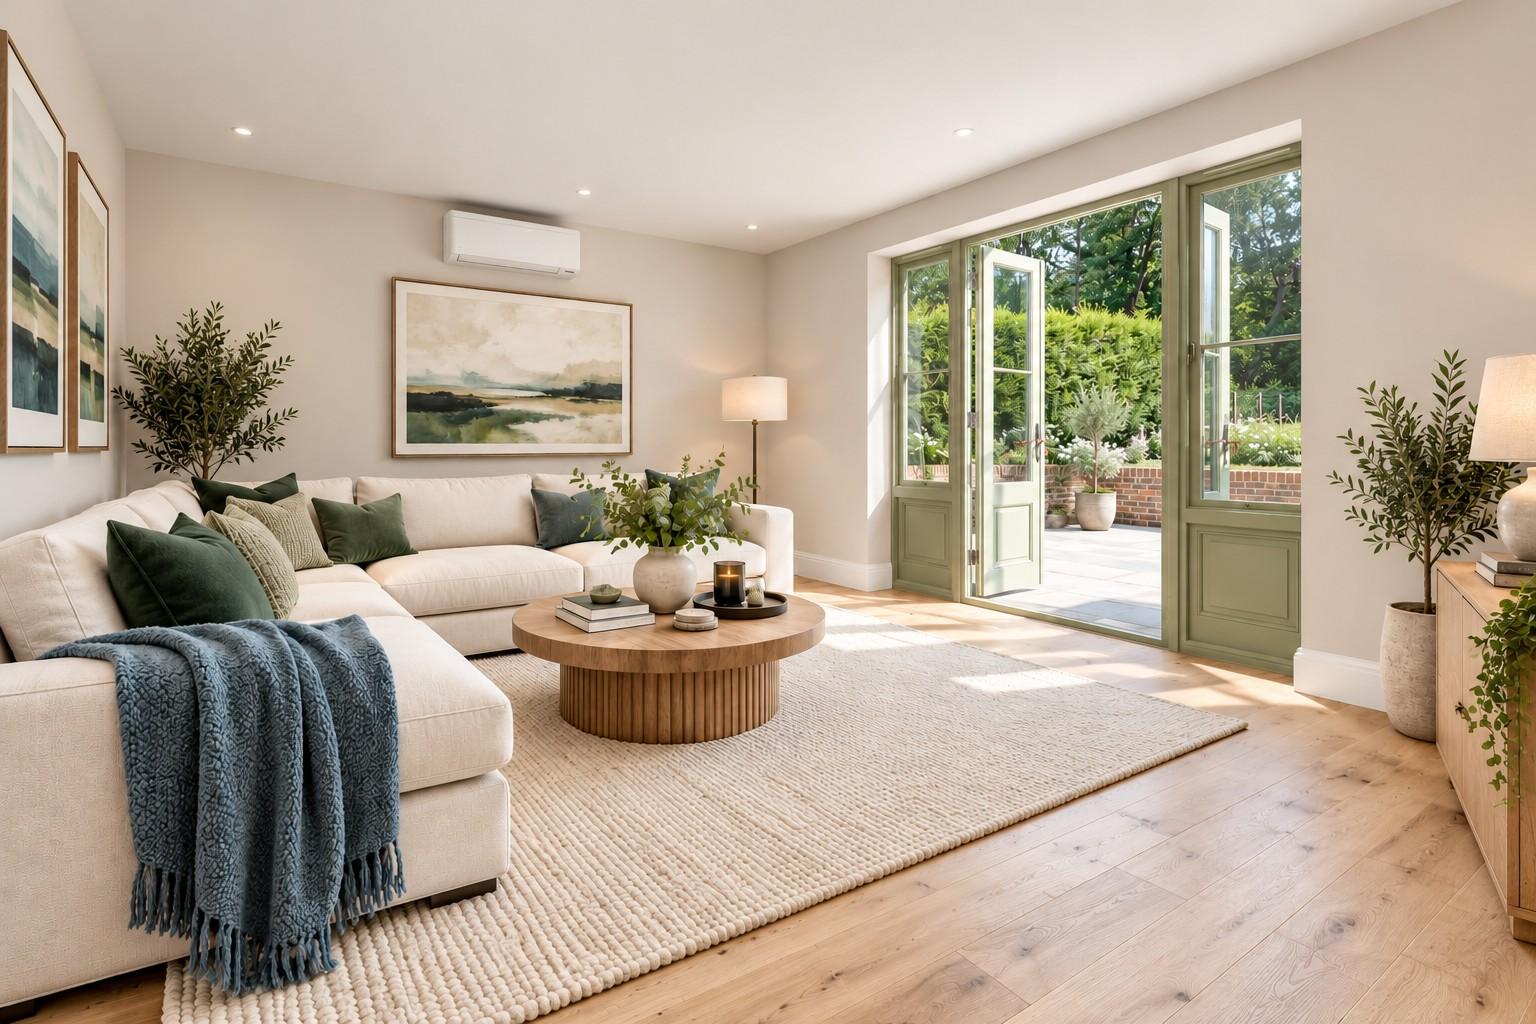
Albury family room
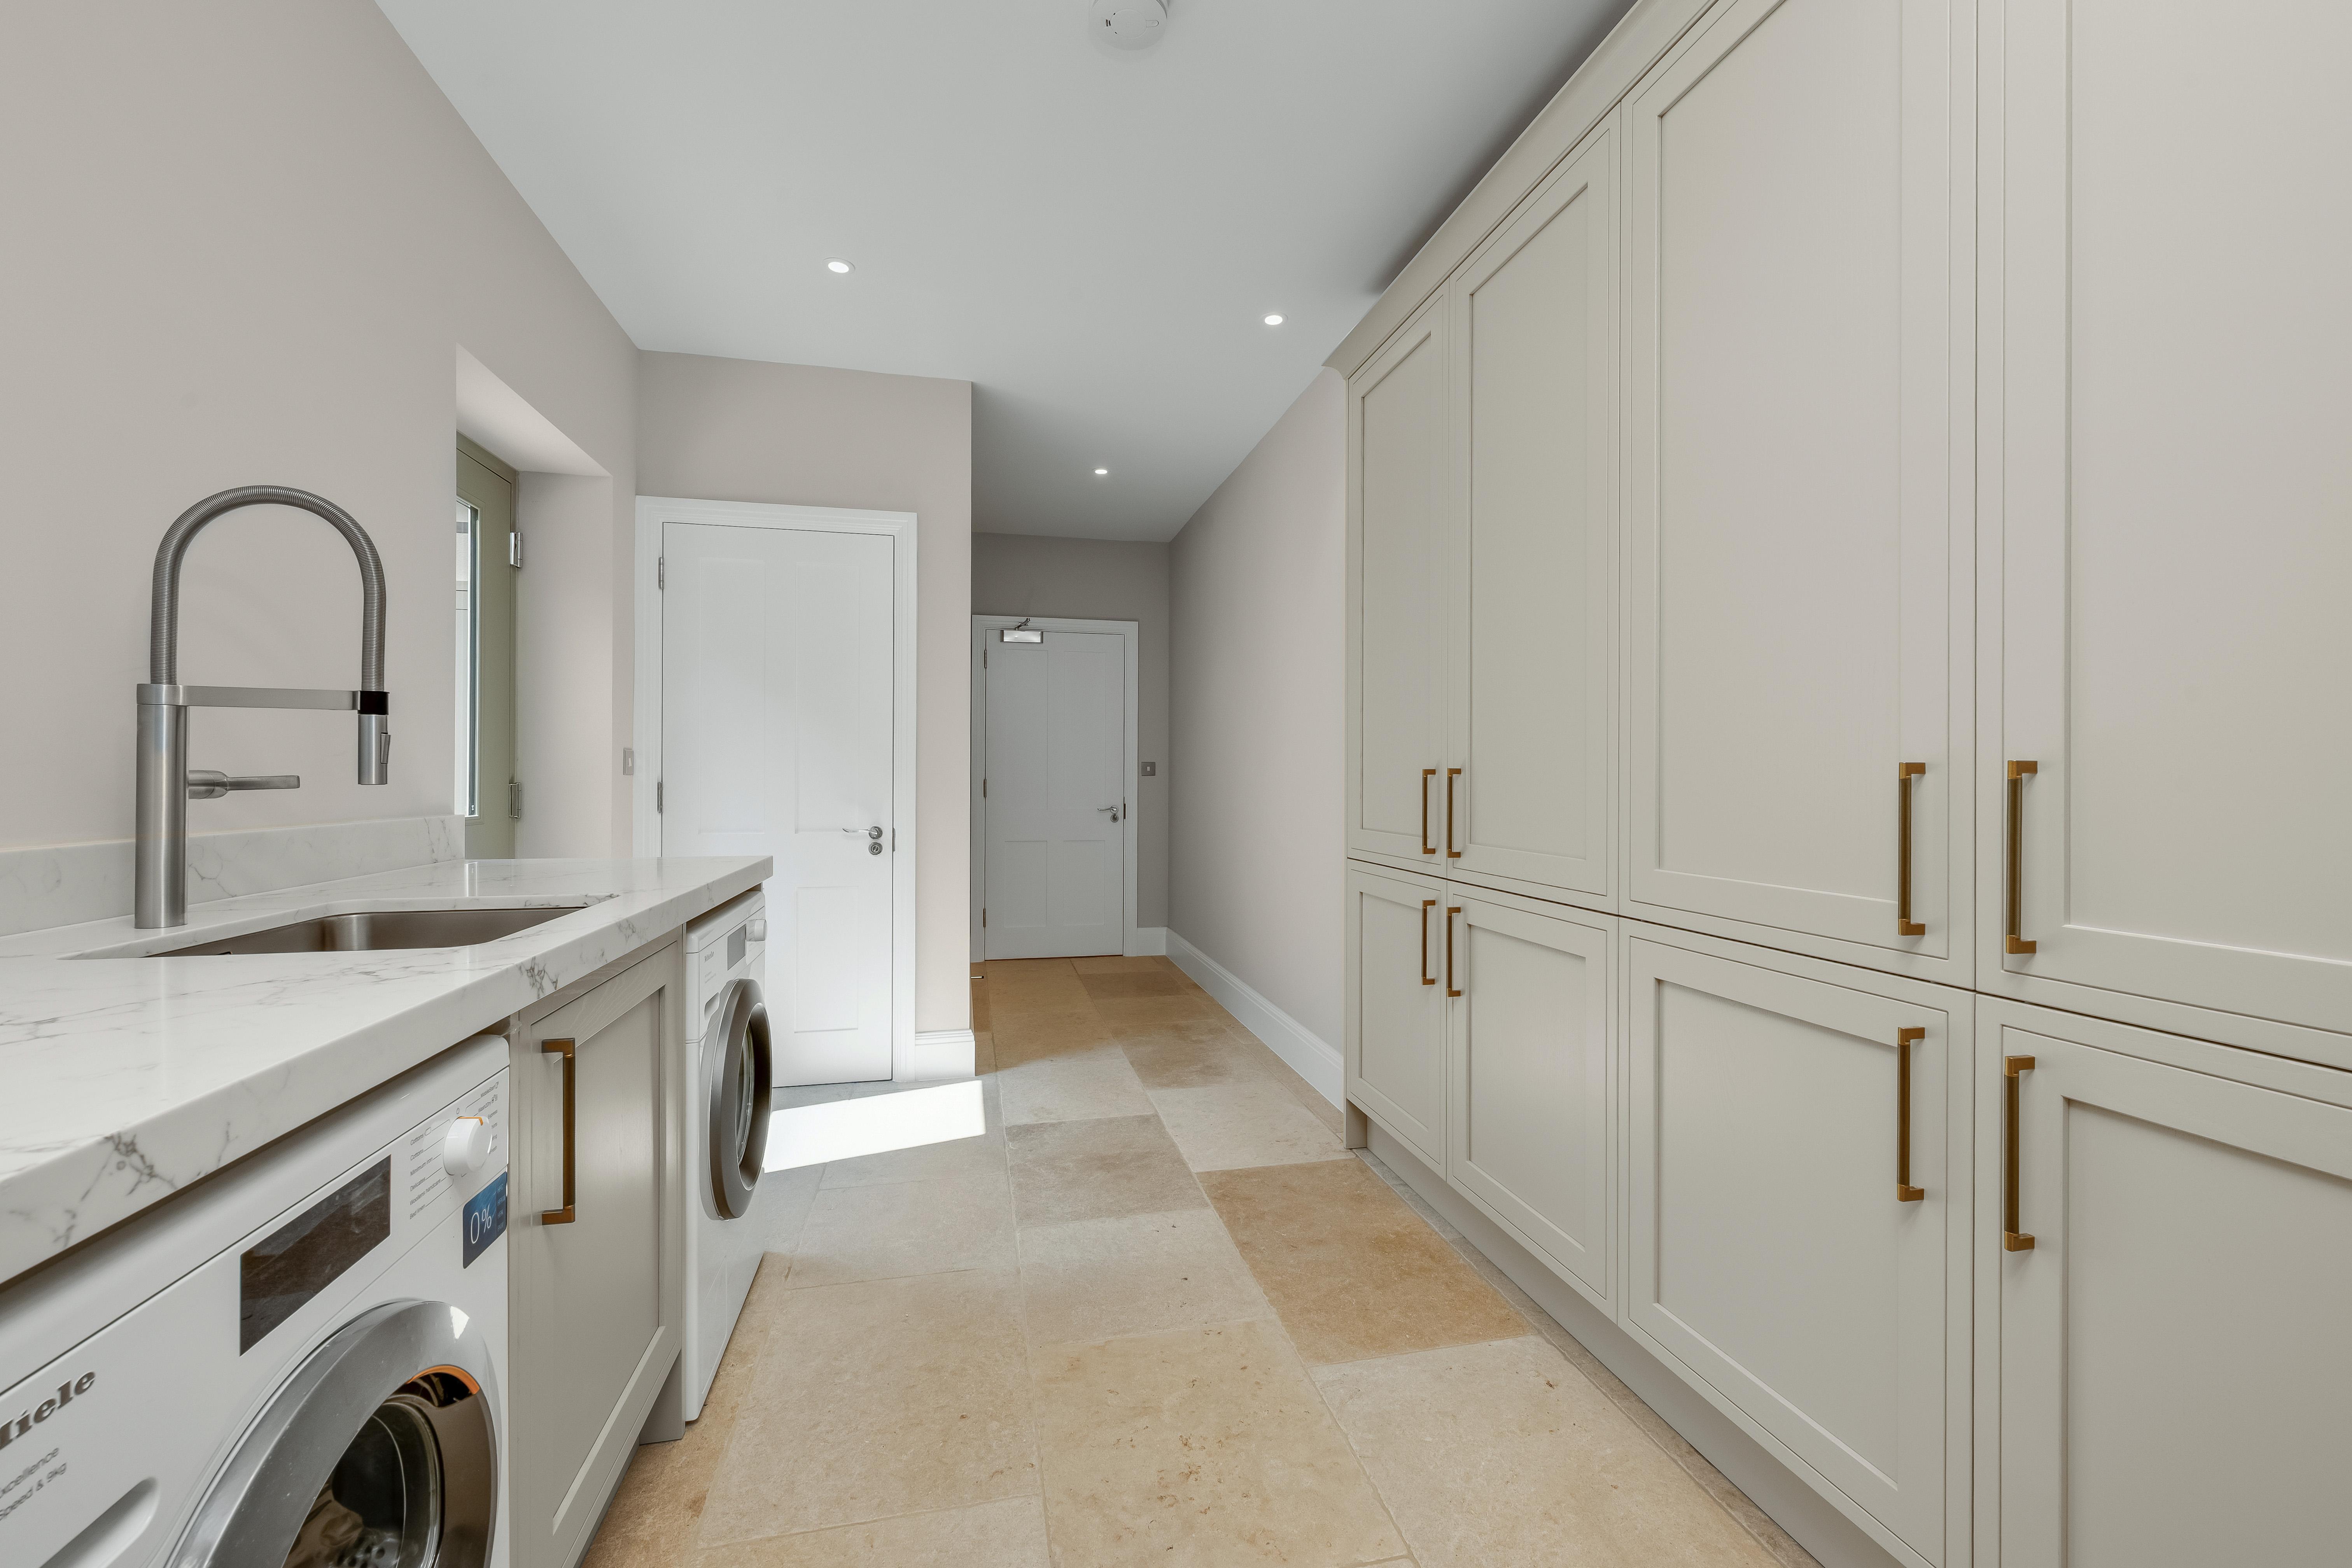
Albury ulitity
Albury bedroom 2
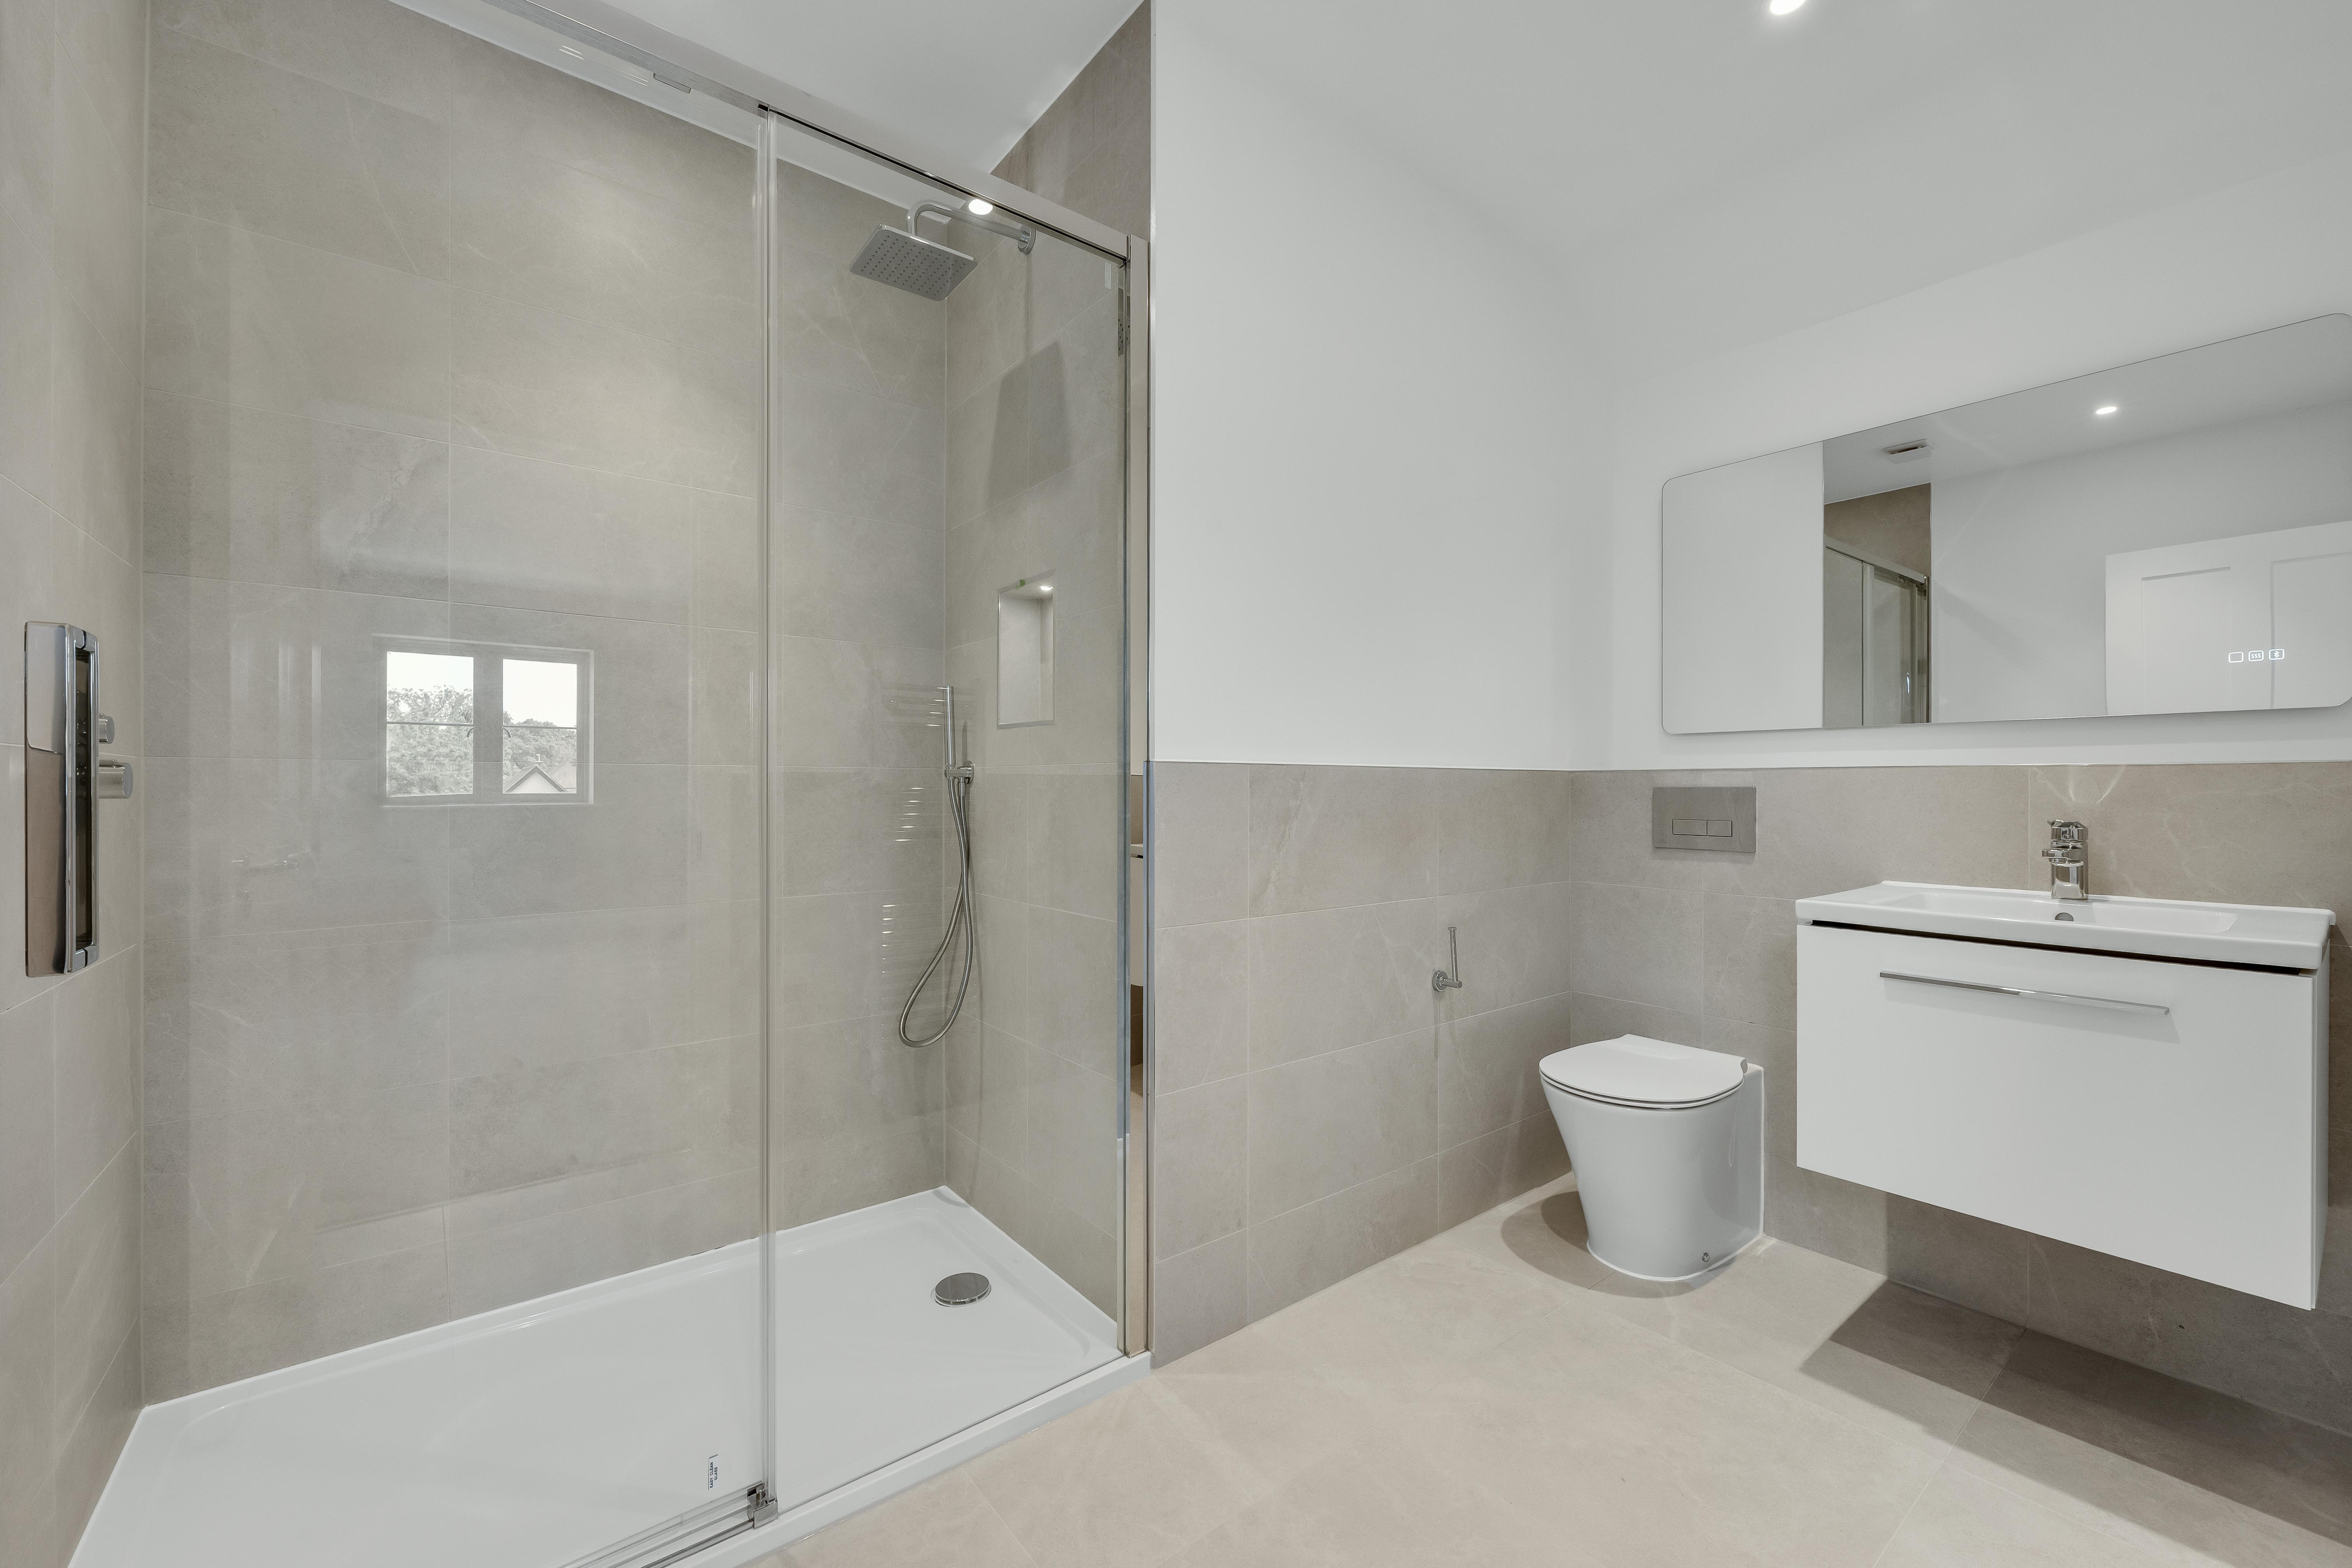
Albury bathroom
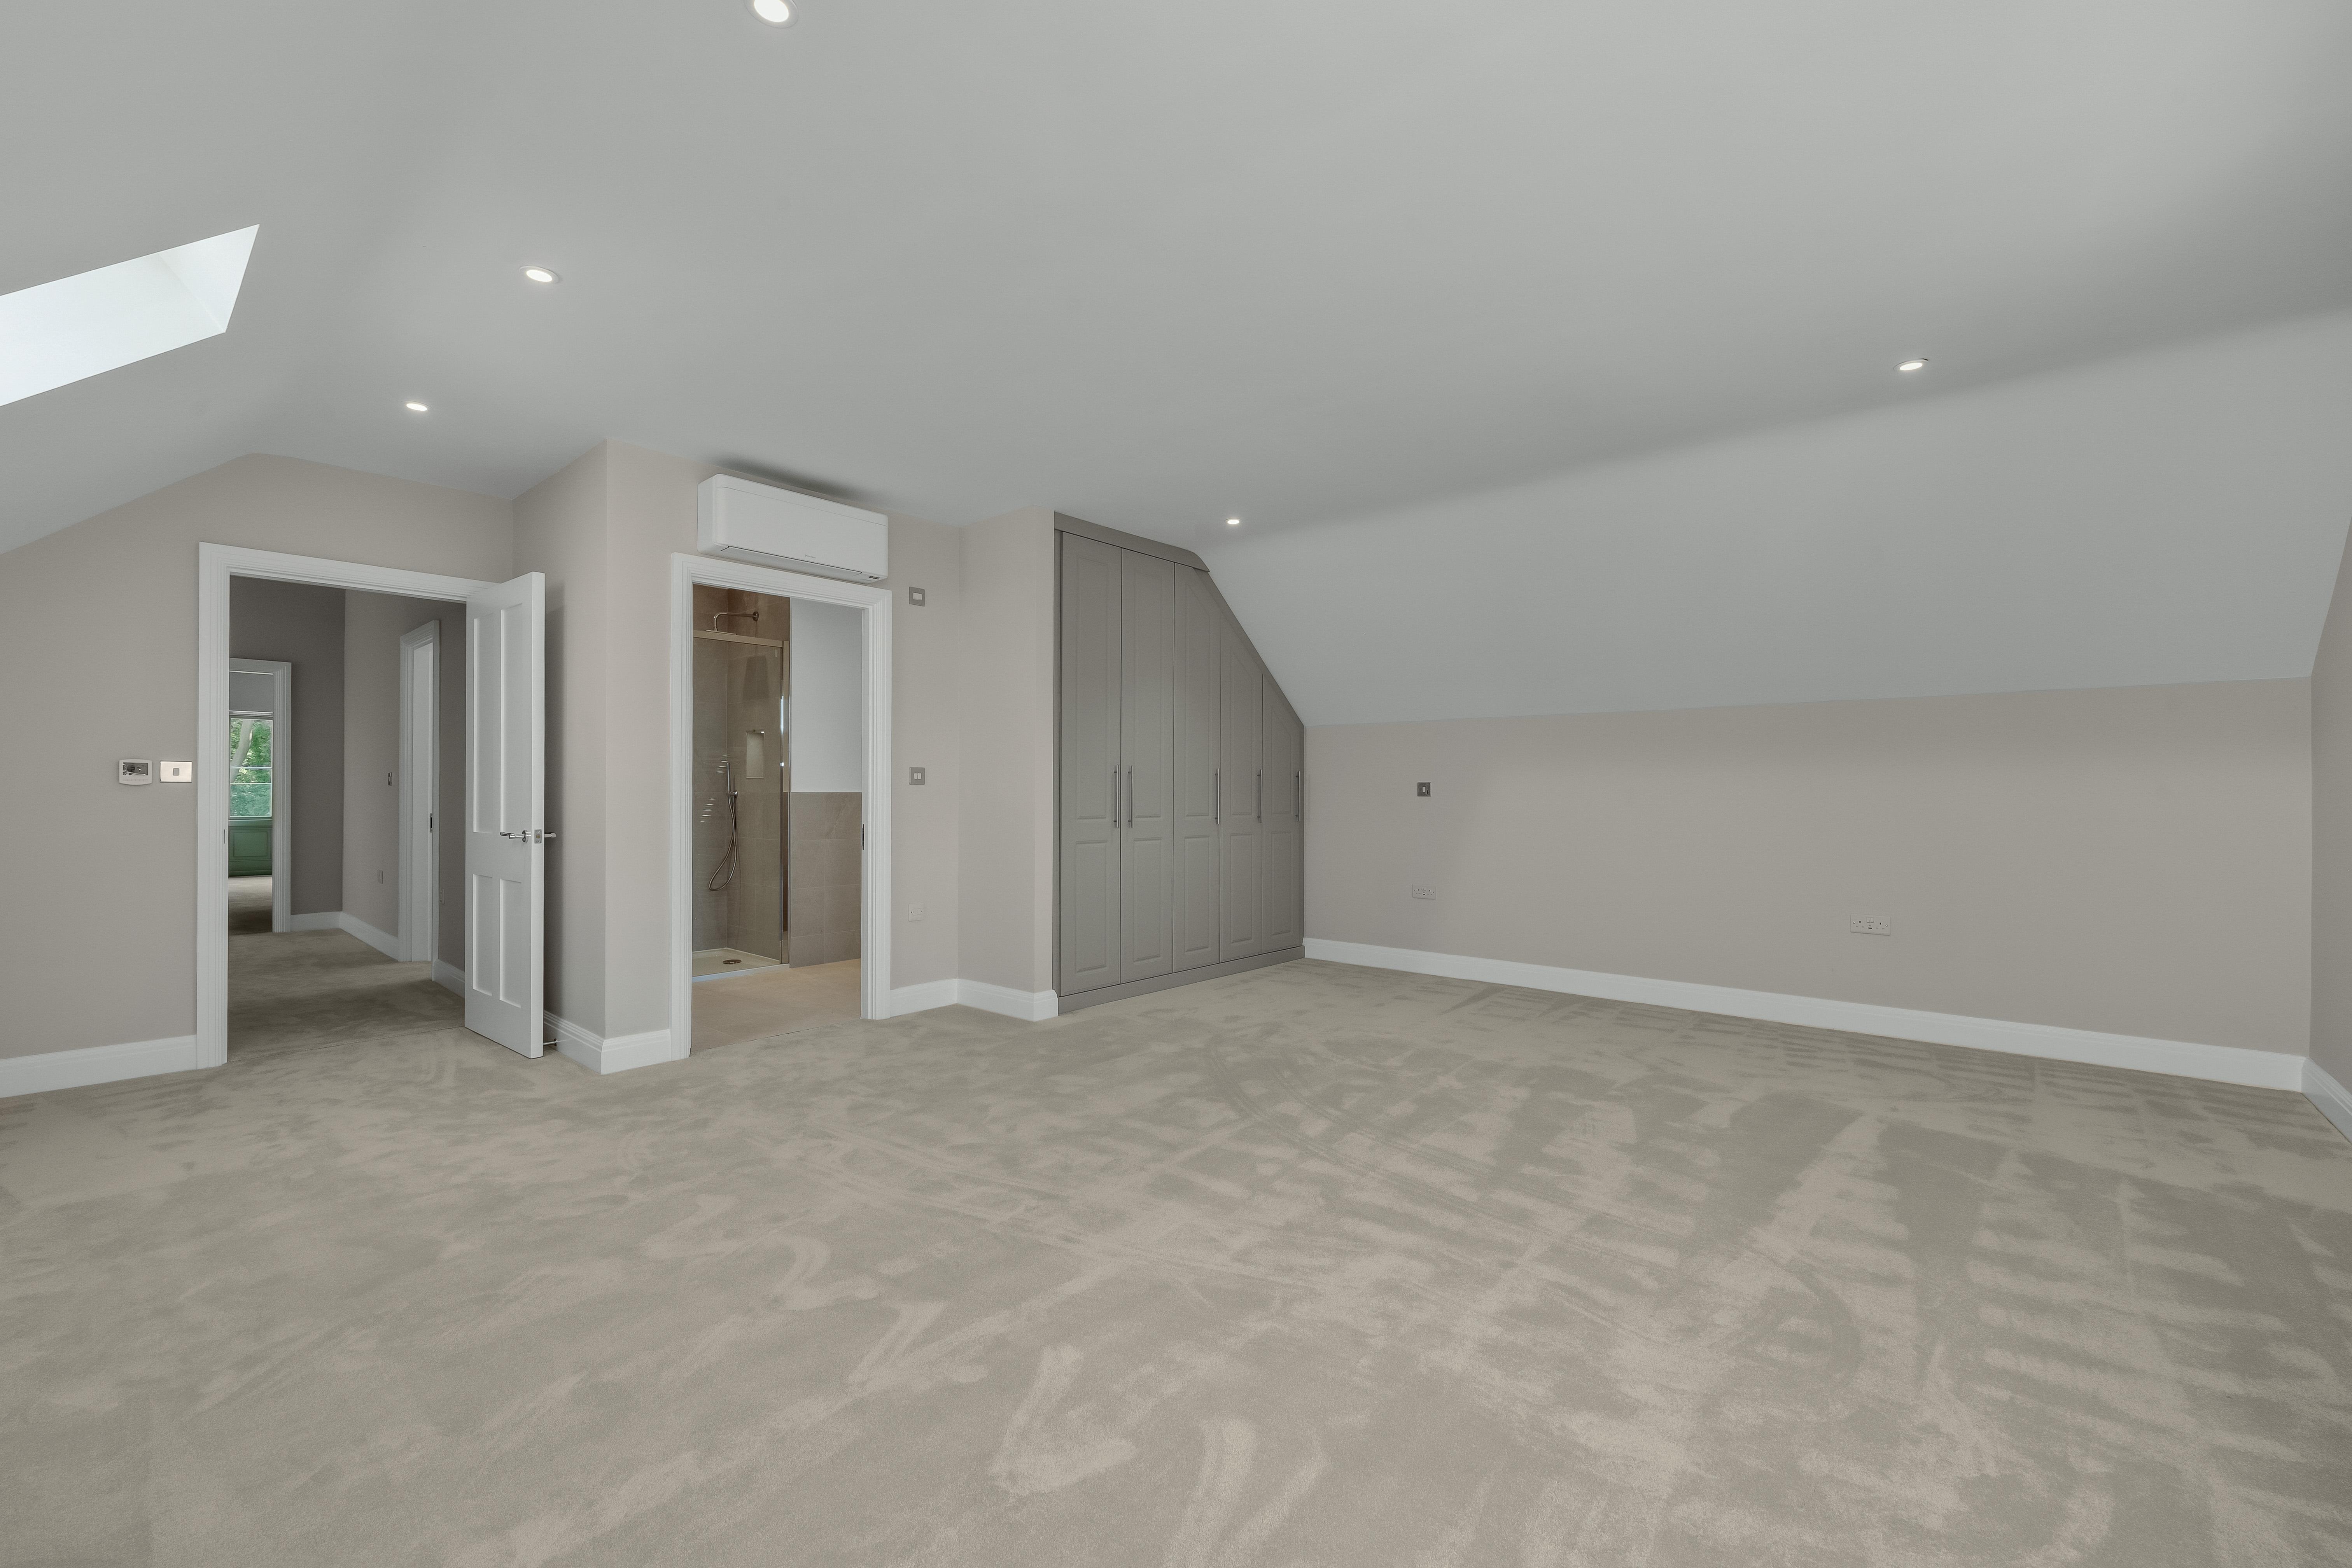
Albury principal bedroom
Gallery Icon

1 / 10

About Home Albury

An impressive five bedroom detached home offering a grande entrance hall, three reception rooms, kitchen/breakfast room, study and utility room with an integral garage. The premium specification includes engineered oak flooring, timber framed windows and a solid oak staircase. This home is truly stunning. 

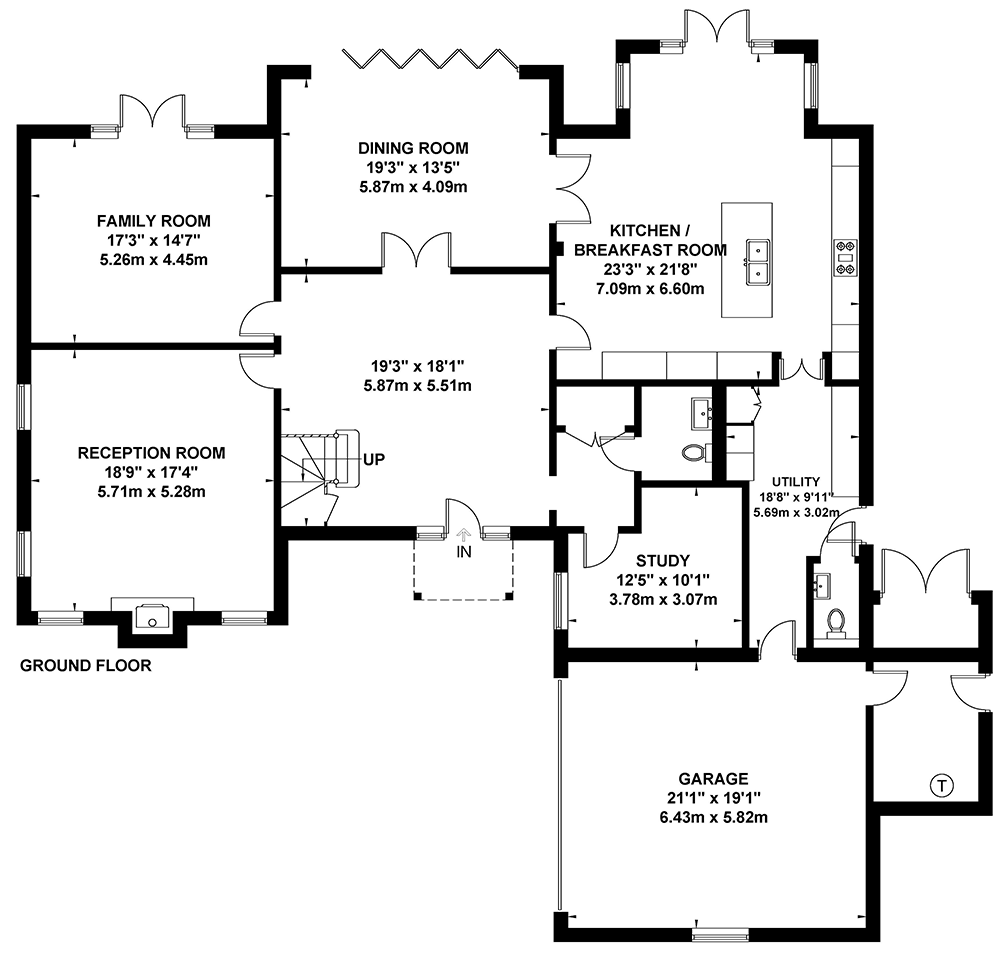
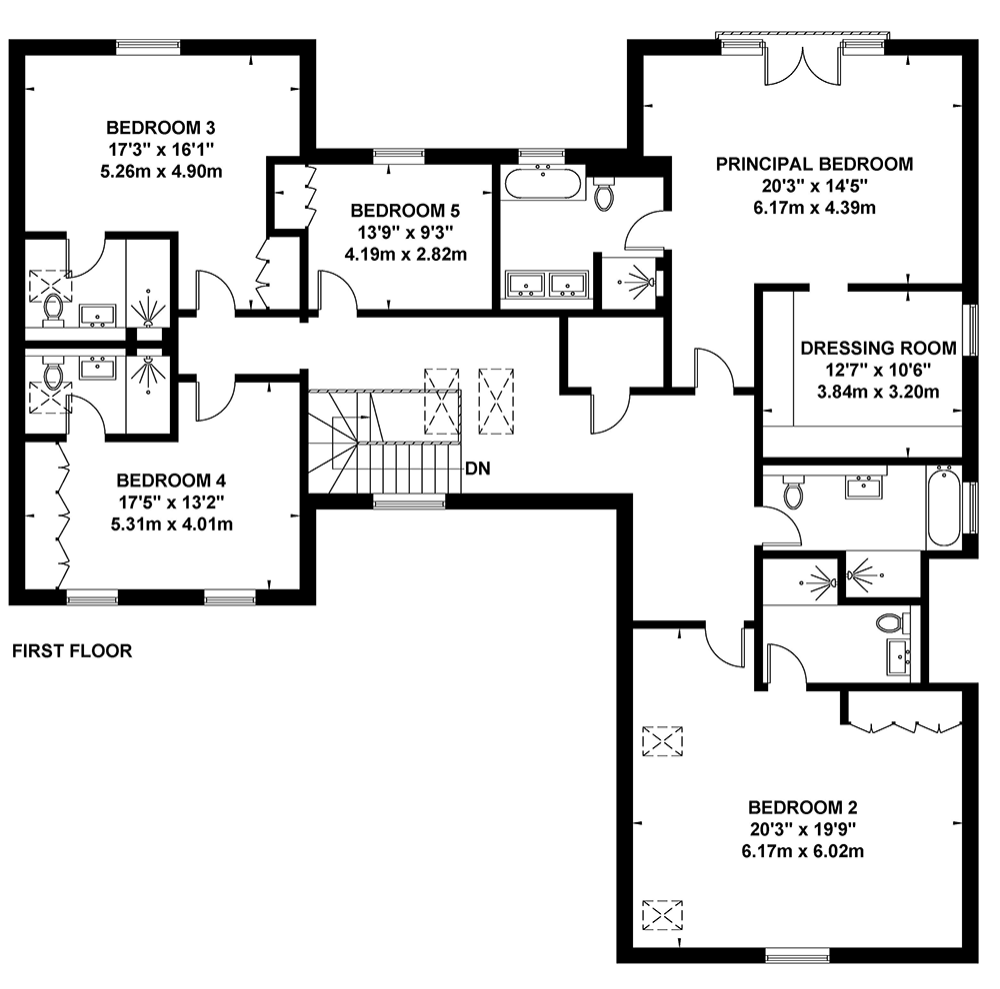
Floorplan

Multi Floor Plan Image

Albury

Total Internal Area
4262 sqft  396.0 sqm 


Hallway 
19'3" x 18'1"
5.87m x 5.51m


Reception Room
18'9" x 17'4"
5.71m x 5.28m


Family Room
17'3" x 14'7"
5.26m x 4.45m


Dining Room
19'3" x 13'5"
5.87m x 4.09m


Kitchen/Breakfast Room
23'3" x 21'8"
7.09m x 6.60m


Utility
18'8" x 9'11"
5.69m x 3.02m


Study
12'5" x 10'1"
3.78m x 3.07m


Albury

Bedroom One (Principal)
20'3" x 14'5"
6.17m x 4.39m


Dressing Room
12'7" x 10'6"
3.84m x 3.20m


Bedroom 2
20'3" x 19'9"
6.17m x 6.02m


Bedroom 3
17'3" x 16'1"
5.26m x 4.90m


Bedroom 4
17'5 x 13'2"
5.31m x 4.01m


Bedroom 5
13'9" x 9'3"
4.19m x 2.82m


Point from which maximum dimensions are measured. Dimensions are intended for guidance only and may vary by plus or minus 7.6cm/3", The plots indicate general layout only which may vary from other plots. Kitchen and bathroom layouts indicative only. W denotes wardrobe. Cpd denotes cupboard. E/S denotes ensuite, W/S denotes workstation. — denotes porch. (h) denotes handed. Please contact Sales Consultant for more information.

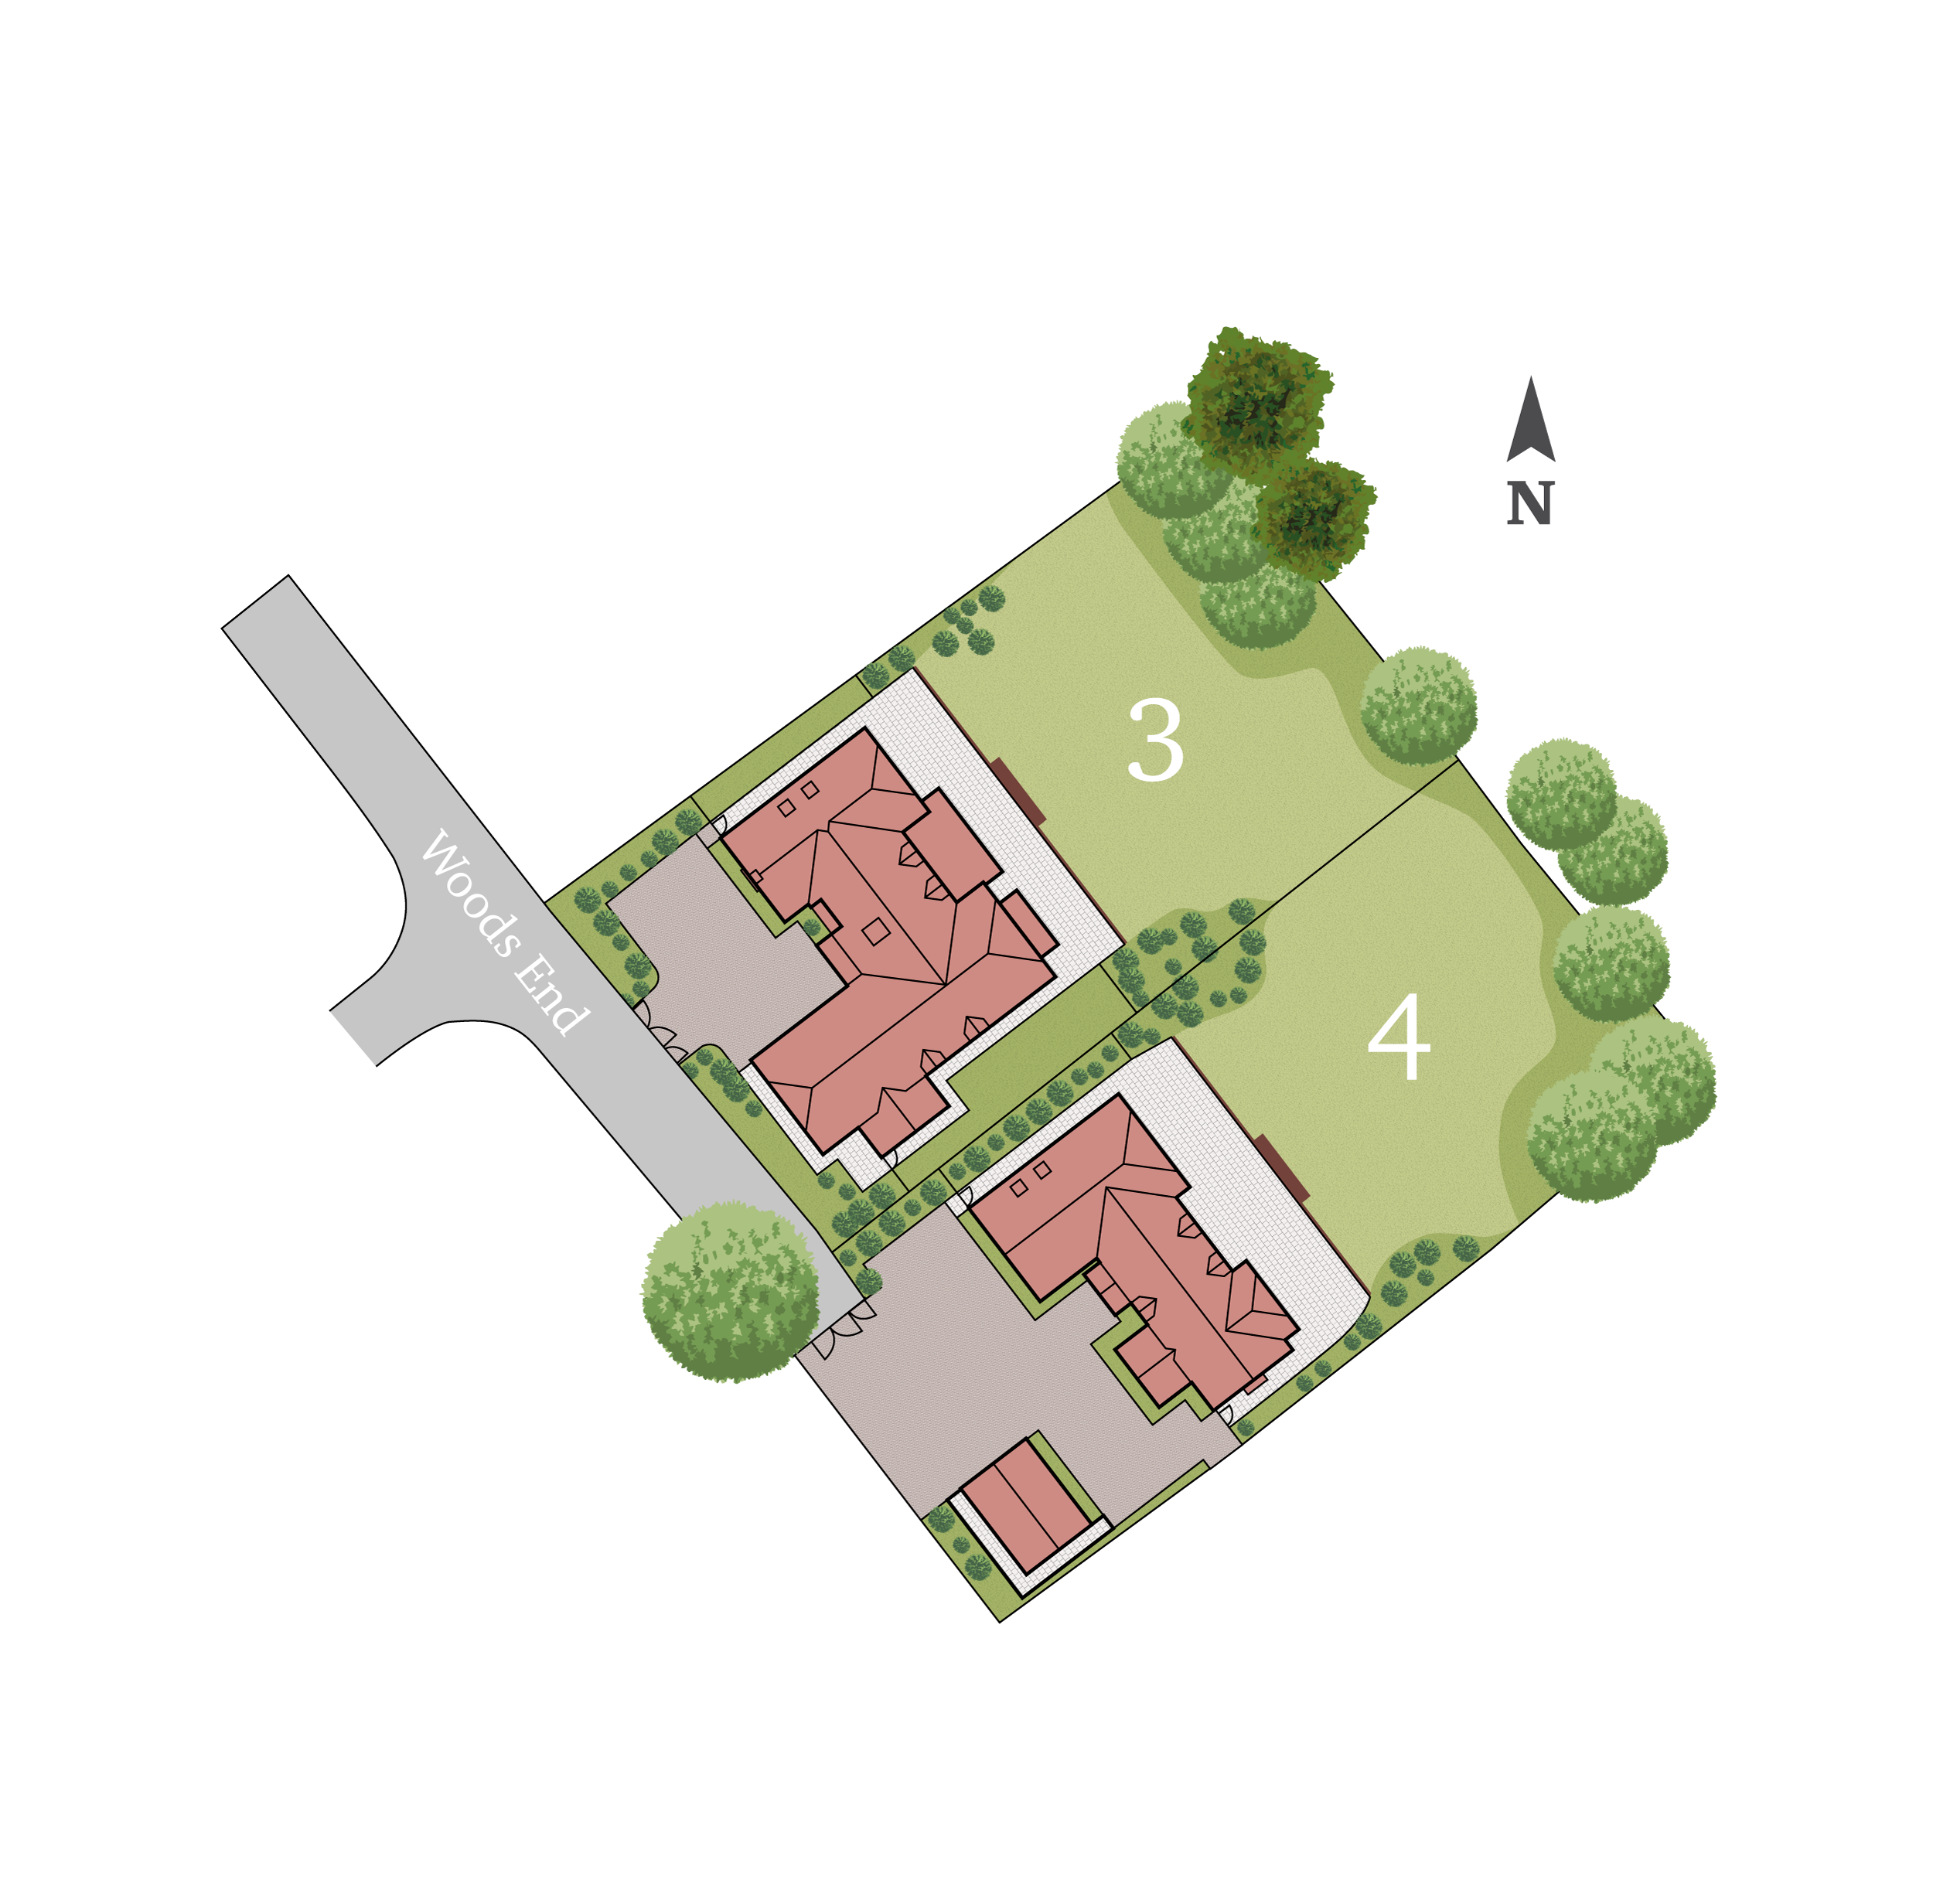
Site plan

Available Icon

Available

Reserved Icon

Reserved

Sold Icon

Sold

Calculator Block Main Image

Use our handy
calculators

Stamp duty calculator

Mortgage calculator

Calculations based on 30 year mortgage term

Woods End

Woods End, East Horsley, Surrey, KT24 6DN

Phone Icon

5 bedroom homes

Email Icon

from £2,500,000

Email Icon

Viewings by appointment only