Apartment 30 (Oaklands House)
Two Bedroom Home
64.38 sqm 693 sqft
Kitchen/Living/Dining Area
7.81m x 3.36m*
25’7” x 11’0”*
Bedroom 1
4.42m x 2.74m*
14’6” x 9’0”*
Bedroom 2
4.58m x 2.57m*
15’0” x 8’5”*
Terrace
36 sq m
387 sq ft



2 bedroom second floor apartment

£545,000

We're open today: 10am - 5pm
LEGAL FEES UP TO £5,000


1 / 1
LEGAL FEES UP TO £5,000
ENJOY £5,000 LEGAL FEE CONTRIBUTION
This second floor apartment offers open plan kitchen/living/dining with access onto a private south facing terrace. The two bedrooms are doubles with a south facing window and fitted wardrobes. Bedroom two provides plenty of space for a workstation making working from home easy. The bathroom has luxury Italian Minoli floor tiles and sleek white sanitaryware.

10 year new home warranty

Energy efficient appliances included

Terrace

Underfloor heating

Smart heating and zoned controls

Insulation to reduce heat loss

Full fibre broadband

Flooring included
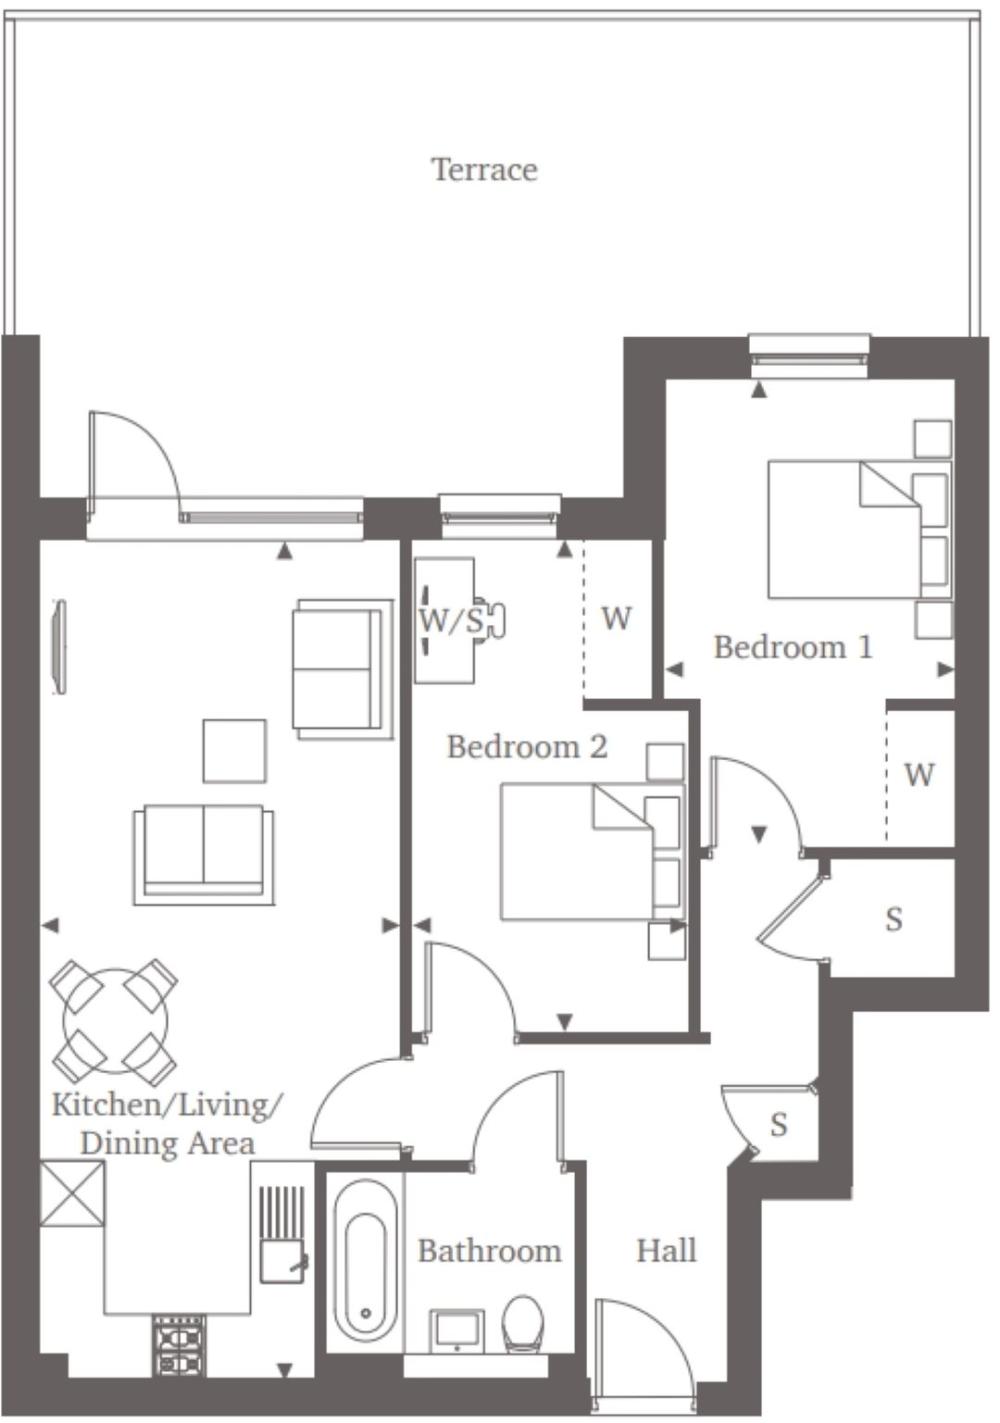
Apartment 30 (Oaklands House)
Two Bedroom Home
64.38 sqm 693 sqft
Kitchen/Living/Dining Area
7.81m x 3.36m*
25’7” x 11’0”*
Bedroom 1
4.42m x 2.74m*
14’6” x 9’0”*
Bedroom 2
4.58m x 2.57m*
15’0” x 8’5”*
Terrace
36 sq m
387 sq ft
Point from which maximum dimensions are measured. Dimensions are intended for guidance only and may vary by plus or minus 7.6cm/3", The plots indicate general layout only which may vary from other plots. Kitchen and bathroom layouts indicative only. W denotes wardrobe. Cpd denotes cupboard. E/S denotes ensuite, W/S denotes workstation. — denotes porch. (h) denotes handed. Please contact Sales Consultant for more information.

Available

Reserved

Sold
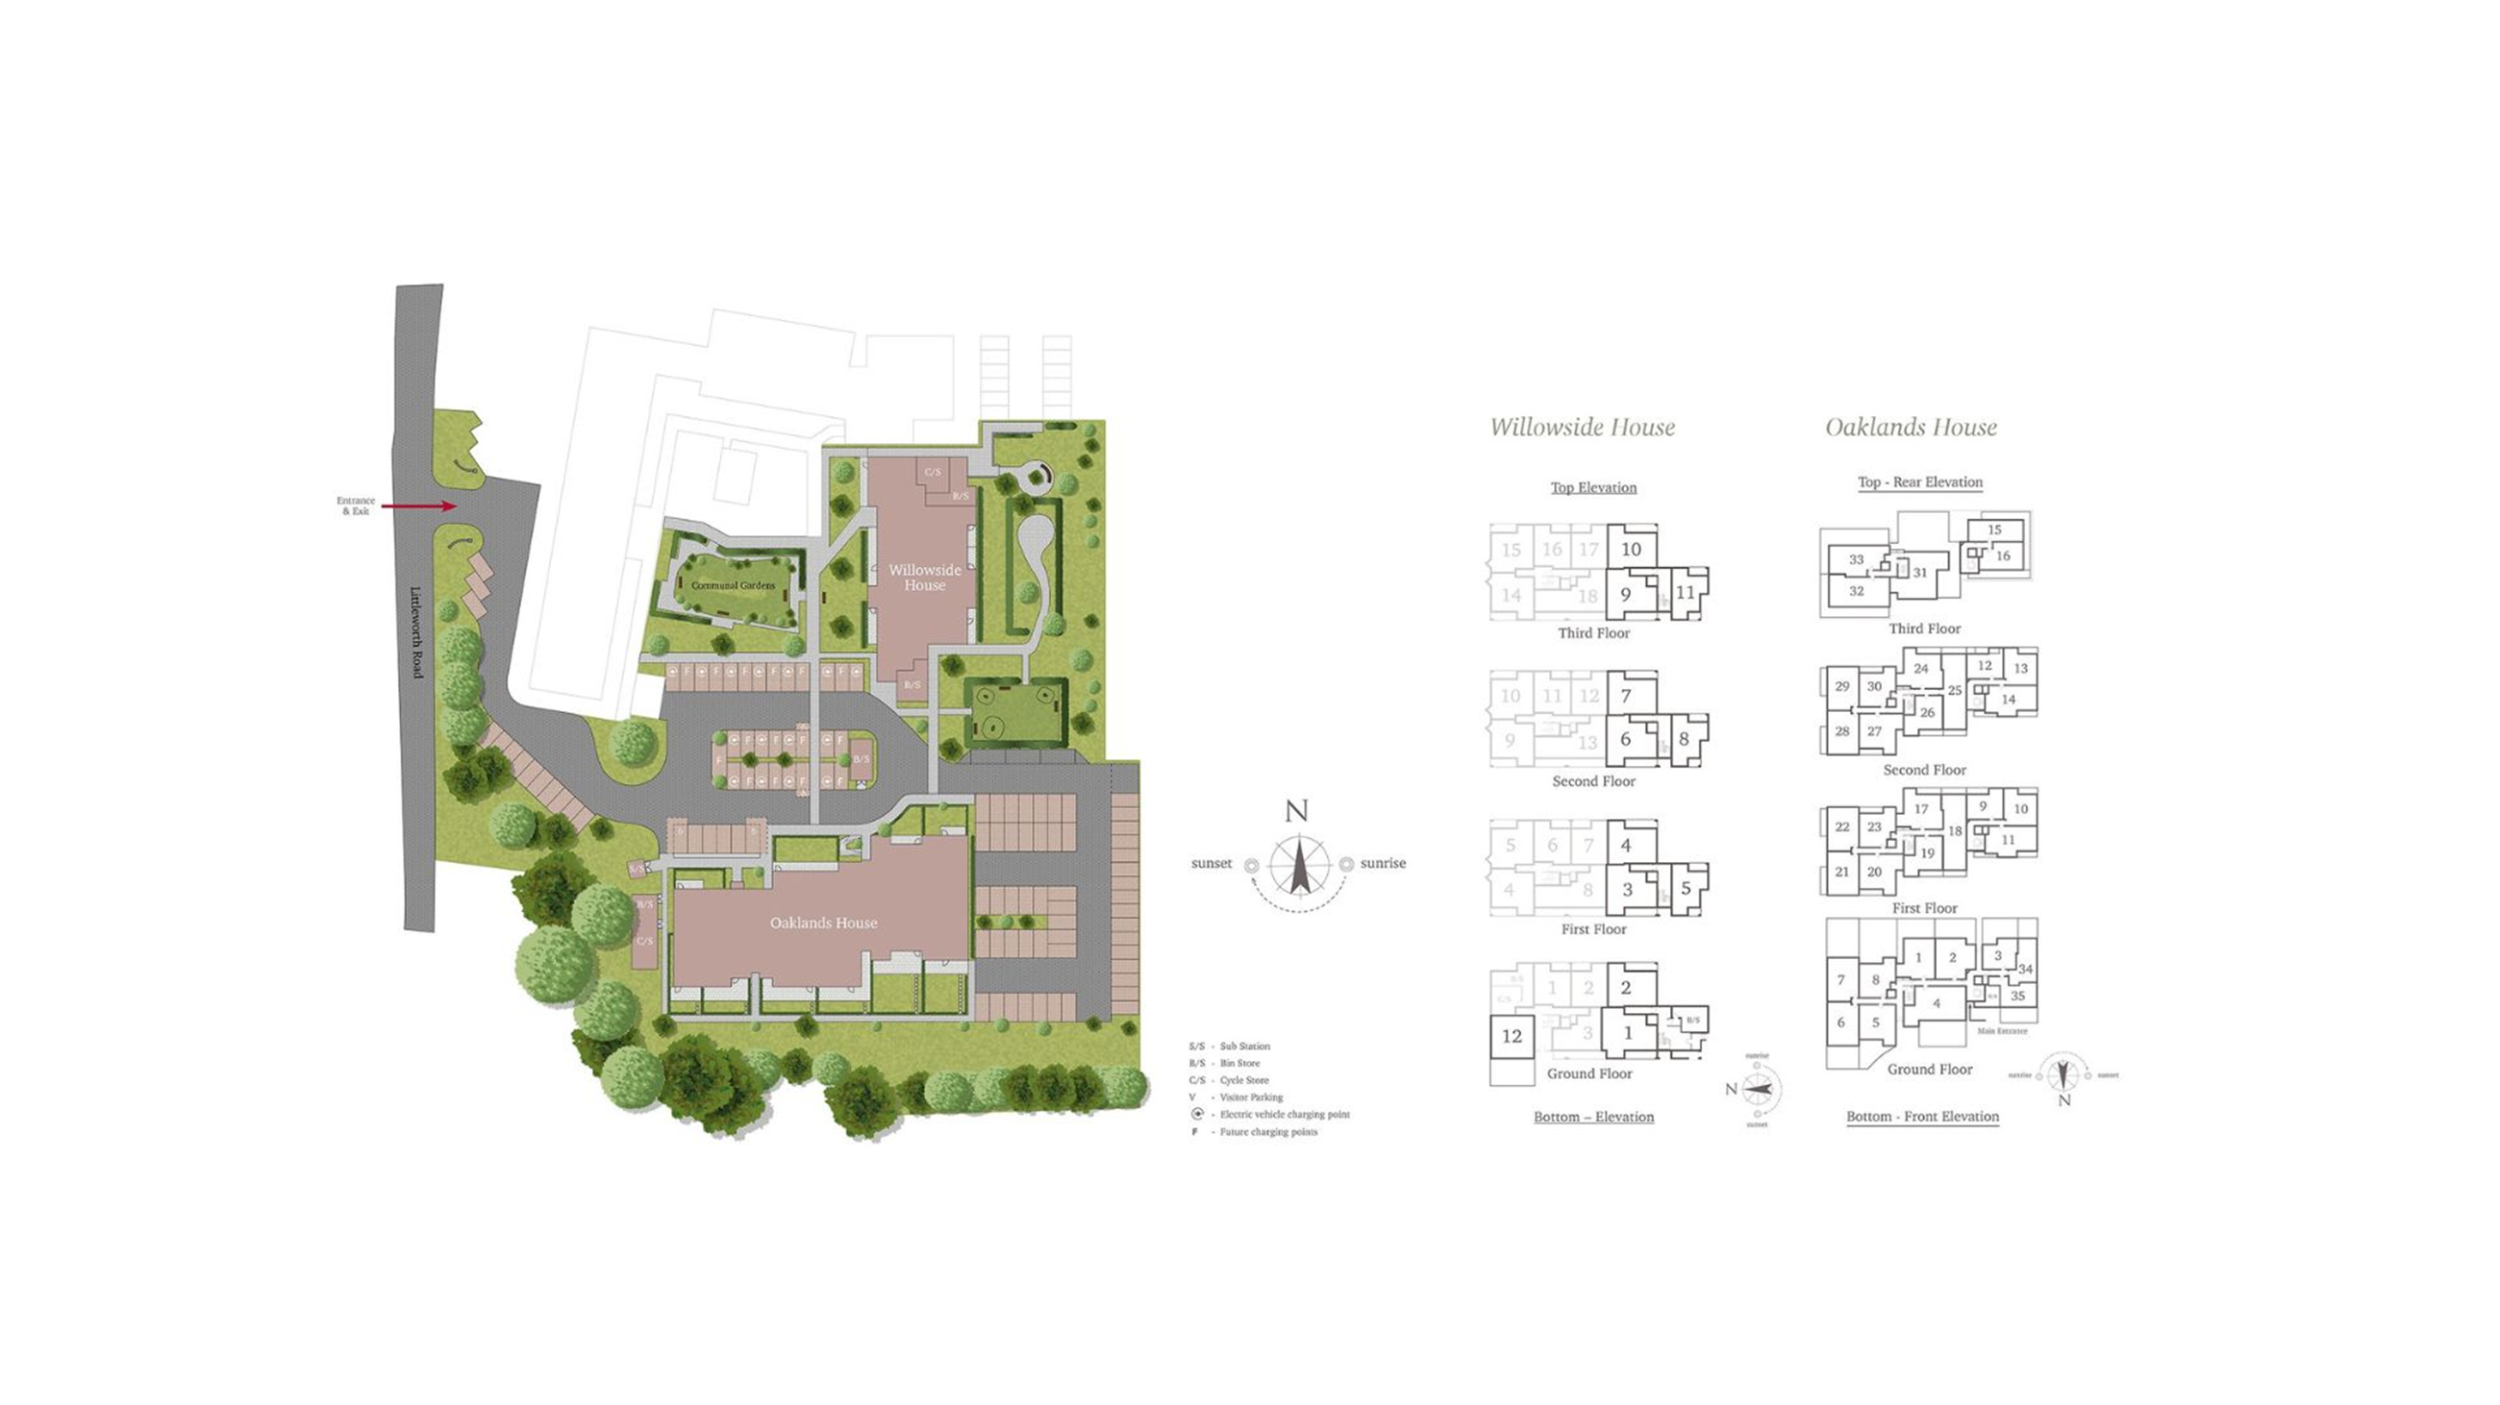

Littleworth Road, Esher, Surrey, KT10 9FS