Apartment 5 (Oaklands House)
Total Internal Area
73.1 sqm
787 sqft
Kitchen/Living/Dining Area
8.07m x 3.88m
26'7" x 12'8"
Bedroom 1
6.06m x 2.75m
19'10" x 9'0"
Bedroom 2
4.51m x 2.24m
14’9” x 7’4”
Terrace/Garden
8.86m x 6.87m
29'1" x 22'6"


2 bedroom ground floor apartment

£585,000

We're open today: 10am - 5pm
NEW RELEASE - SHOW HOME


1 / 6
NEW RELEASE - SHOW HOME
Enter into a world of comfort and sophistication in this ground floor two-bedroom apartment. The well-appointed kitchen and living area provide a spacious and inviting atmosphere, extending gracefully to the generous north facing terrace and garden. Both bedrooms feature built-in wardrobes, with bedroom one enjoying the added luxury of a spacious en-suite shower room. Good storage is provided with two separate cupboard in the hallway. This stunning apartment is move in ready and includes all fixtures and fittings.

10 year new home warranty

Terrace

Underfloor heating

Smart heating and zoned controls

Energy efficient appliances included

Ready to move in

Zero ground rent

Allocated parking space
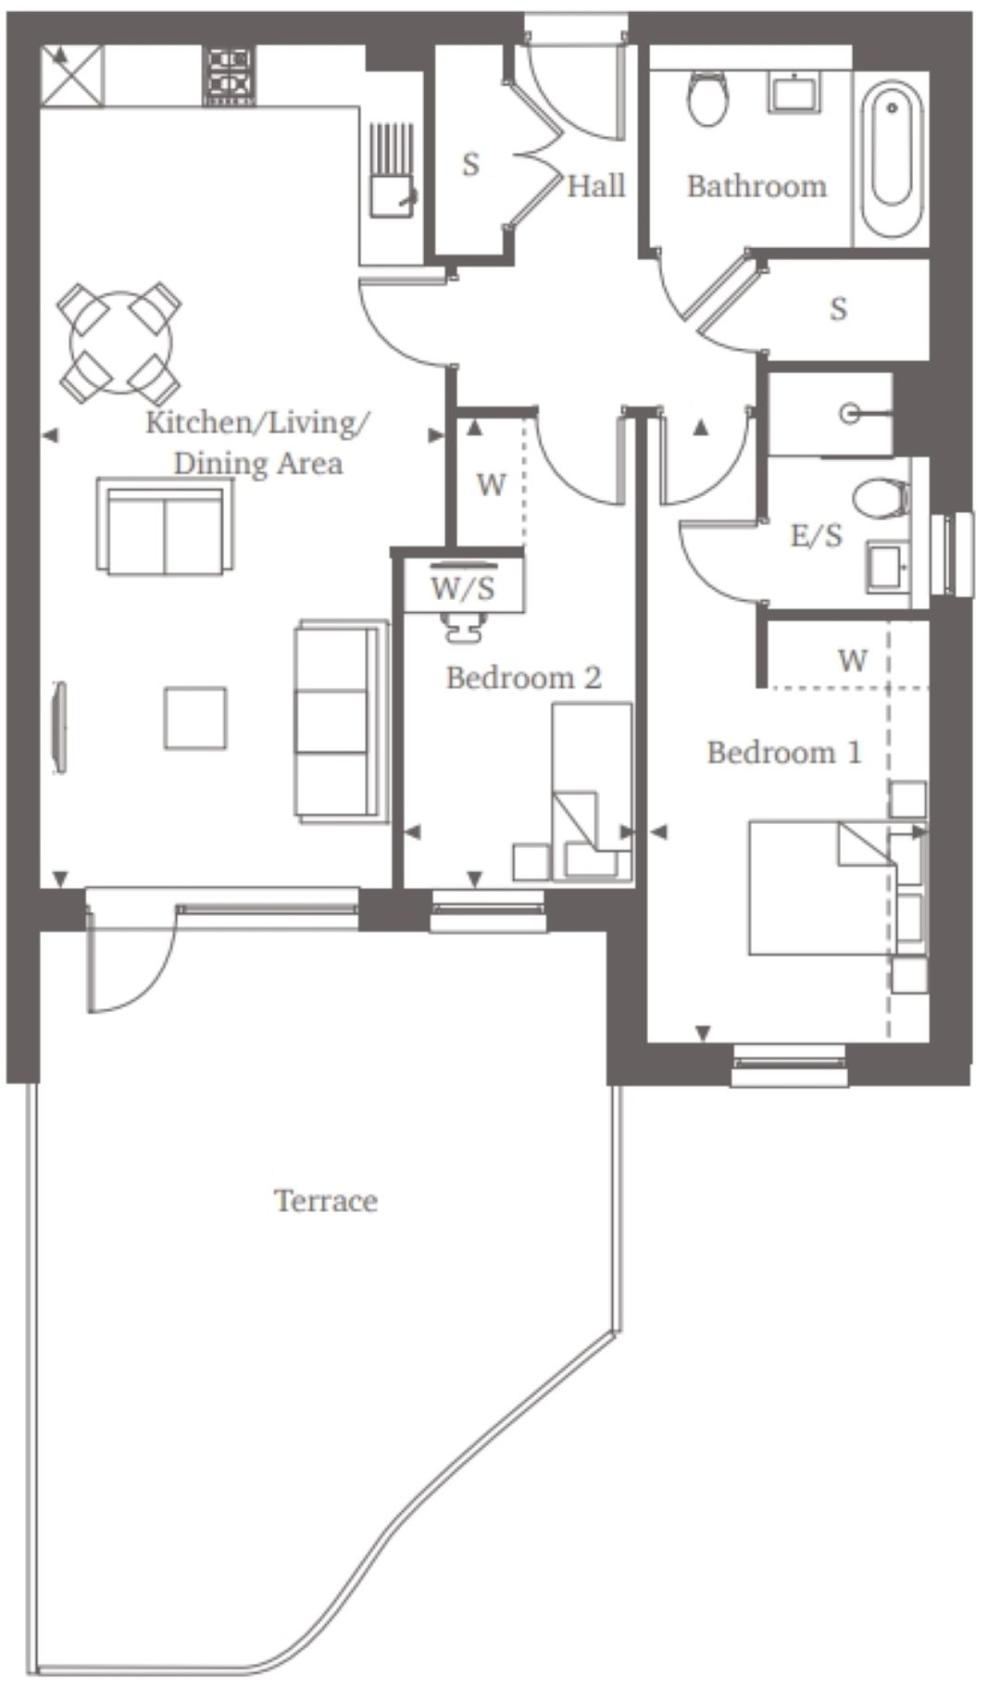
Apartment 5 (Oaklands House)
Total Internal Area
73.1 sqm
787 sqft
Kitchen/Living/Dining Area
8.07m x 3.88m
26'7" x 12'8"
Bedroom 1
6.06m x 2.75m
19'10" x 9'0"
Bedroom 2
4.51m x 2.24m
14’9” x 7’4”
Terrace/Garden
8.86m x 6.87m
29'1" x 22'6"
Point from which maximum dimensions are measured. Dimensions are intended for guidance only and may vary by plus or minus 7.6cm/3", The plots indicate general layout only which may vary from other plots. Kitchen and bathroom layouts indicative only. W denotes wardrobe. Cpd denotes cupboard. E/S denotes ensuite, W/S denotes workstation. — denotes porch. (h) denotes handed. Please contact Sales Consultant for more information.

Available

Reserved

Sold
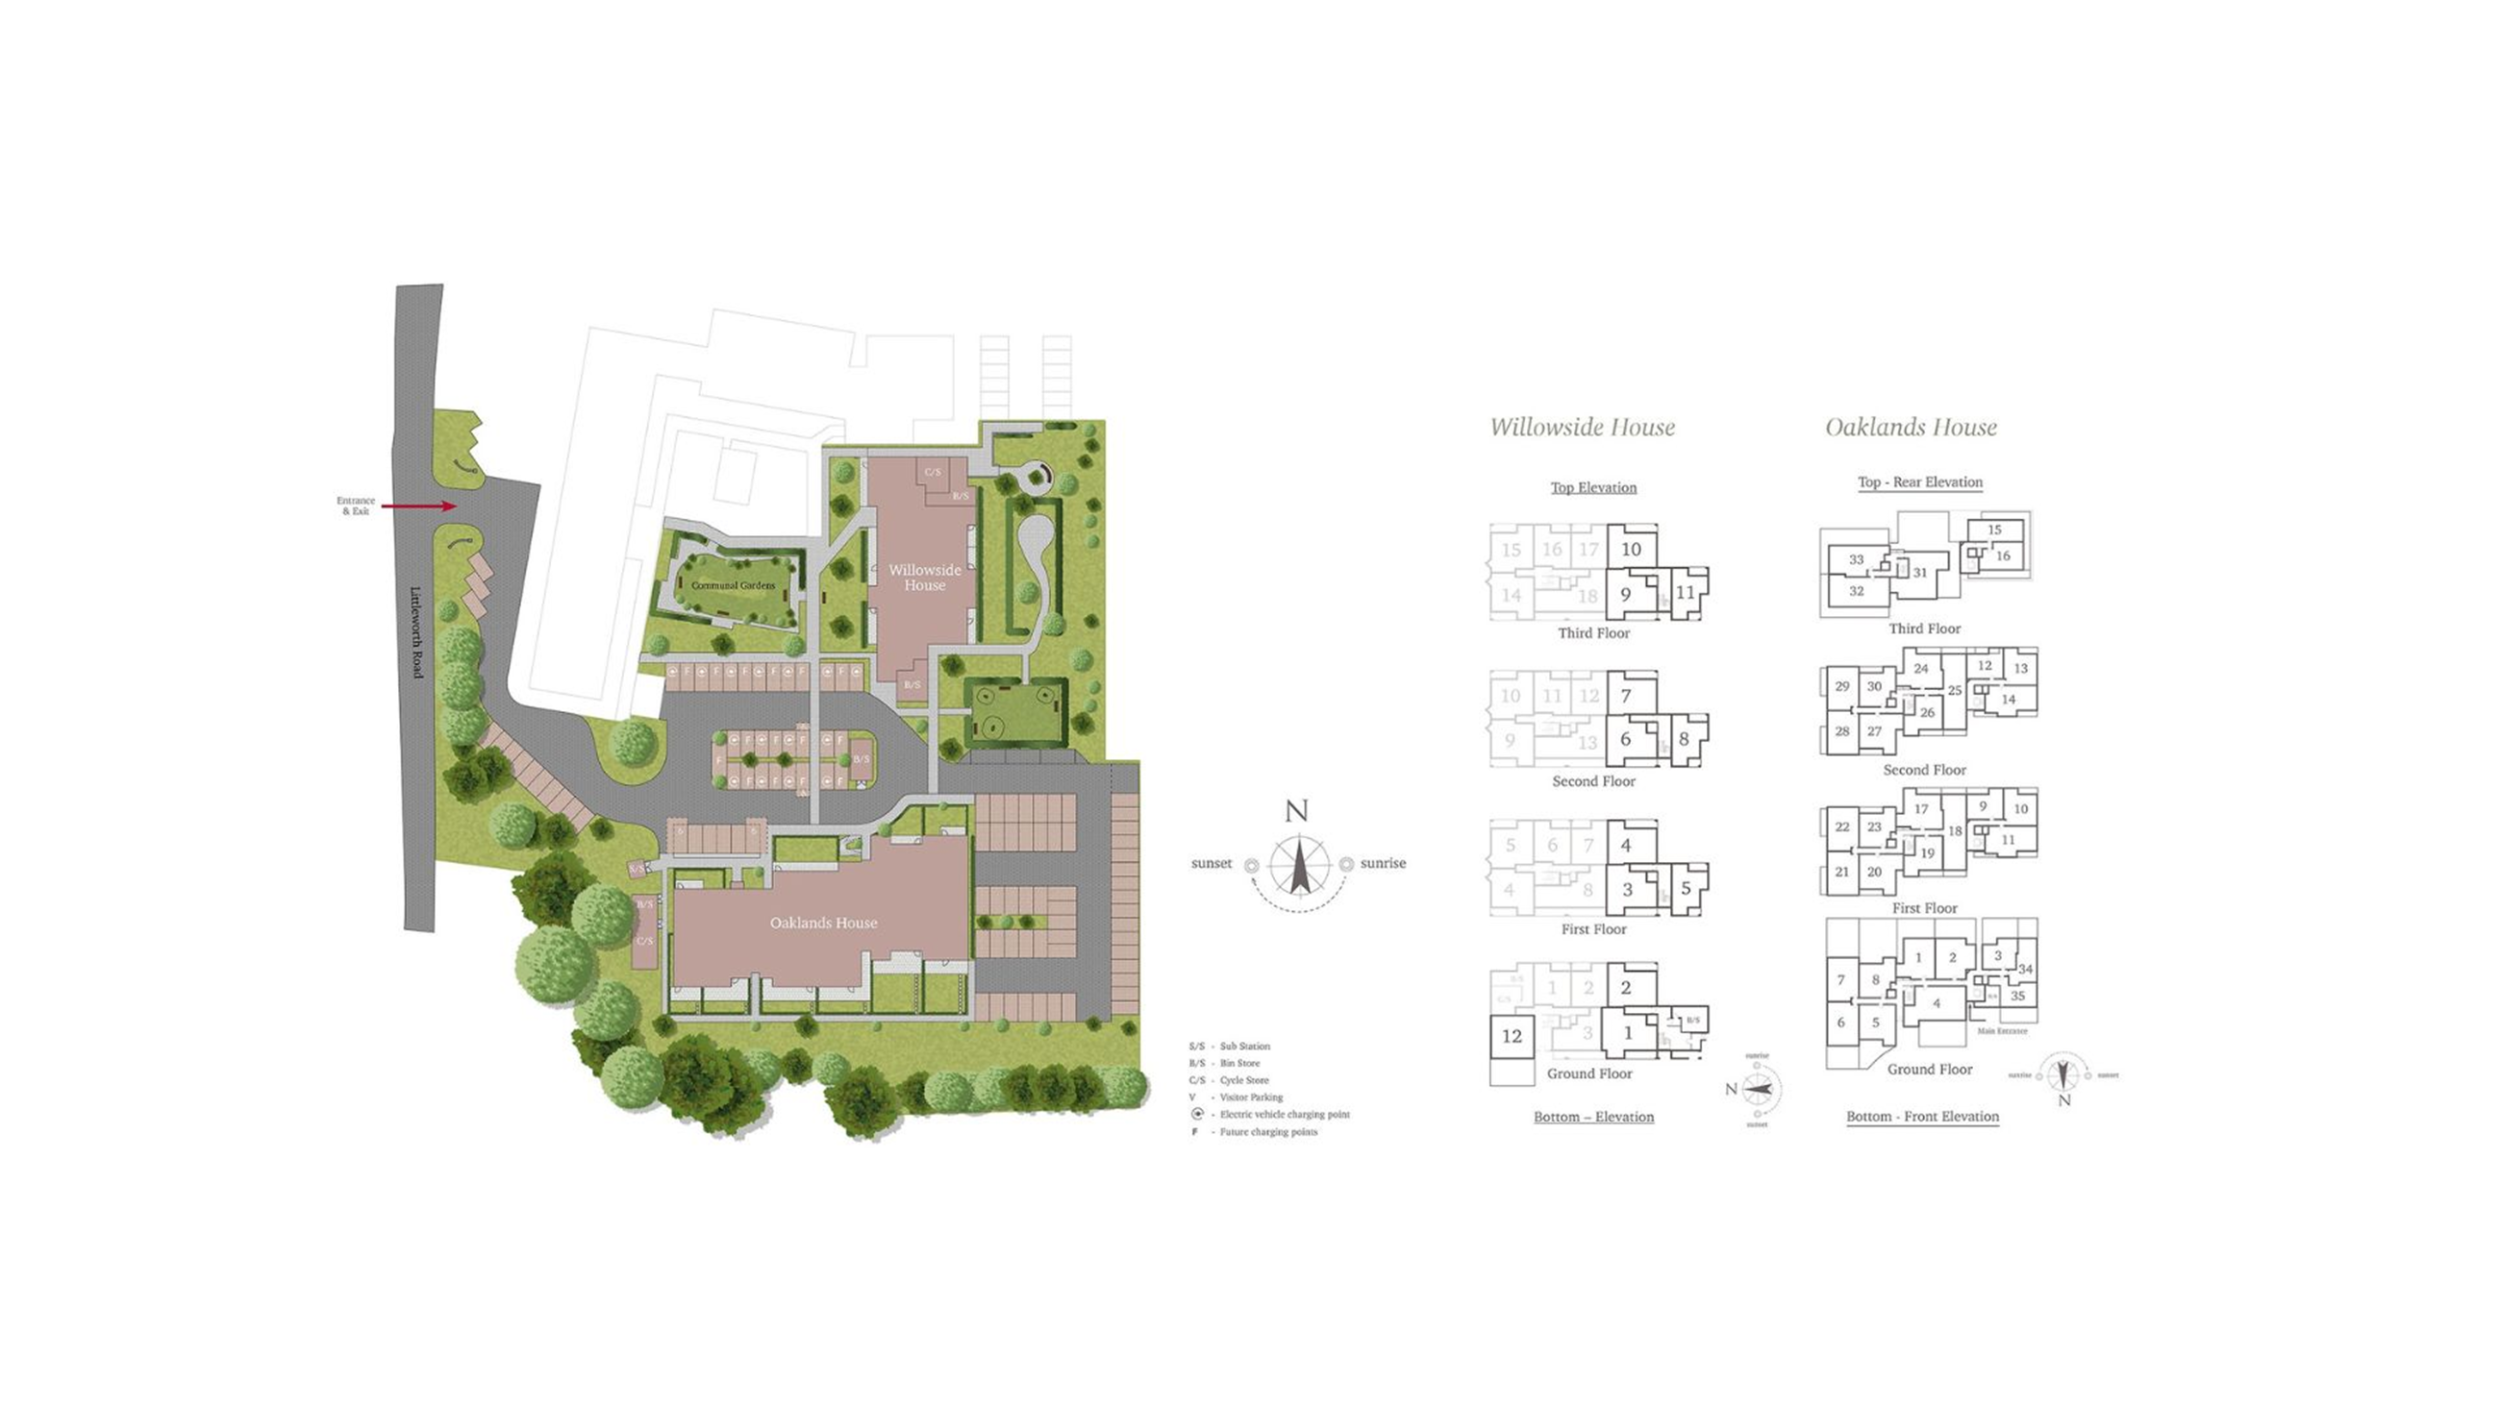

Littleworth Road, Esher, Surrey, KT10 9FS