


Home 2
Total Internal Area
79.9 sqm 860 sqft
Kitchen
3.59m x 1.90m
11’9” x 6’3”
Living/Dining
5.67m x 4.27m
18’7” x 14’0”
Bedroom 1
3.97m x 3.00m
13’0” x 9’10”
Bedroom 2
4.27m x 2.99m
14’0” x 9’6”


 what3words
winner.candle.sports
what3words
winner.candle.sports

2 bedroom home

£545,000

We're open today: 10am - 5pm



1 / 8
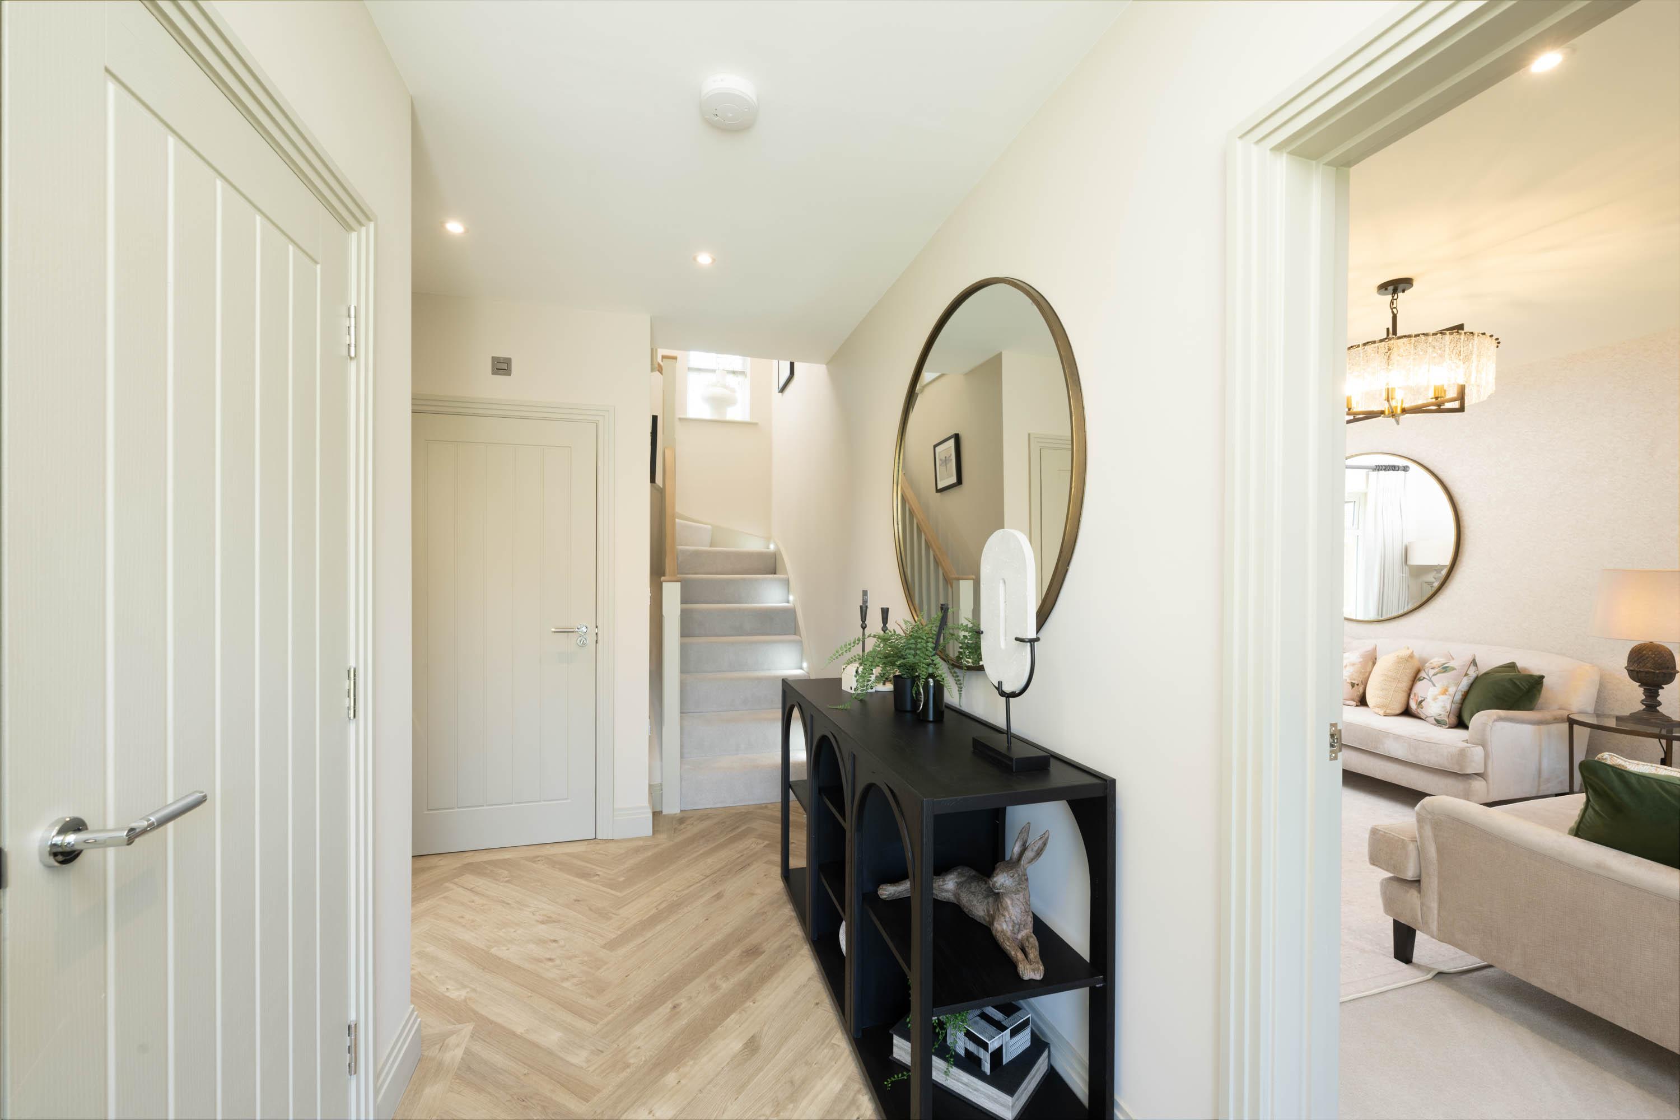
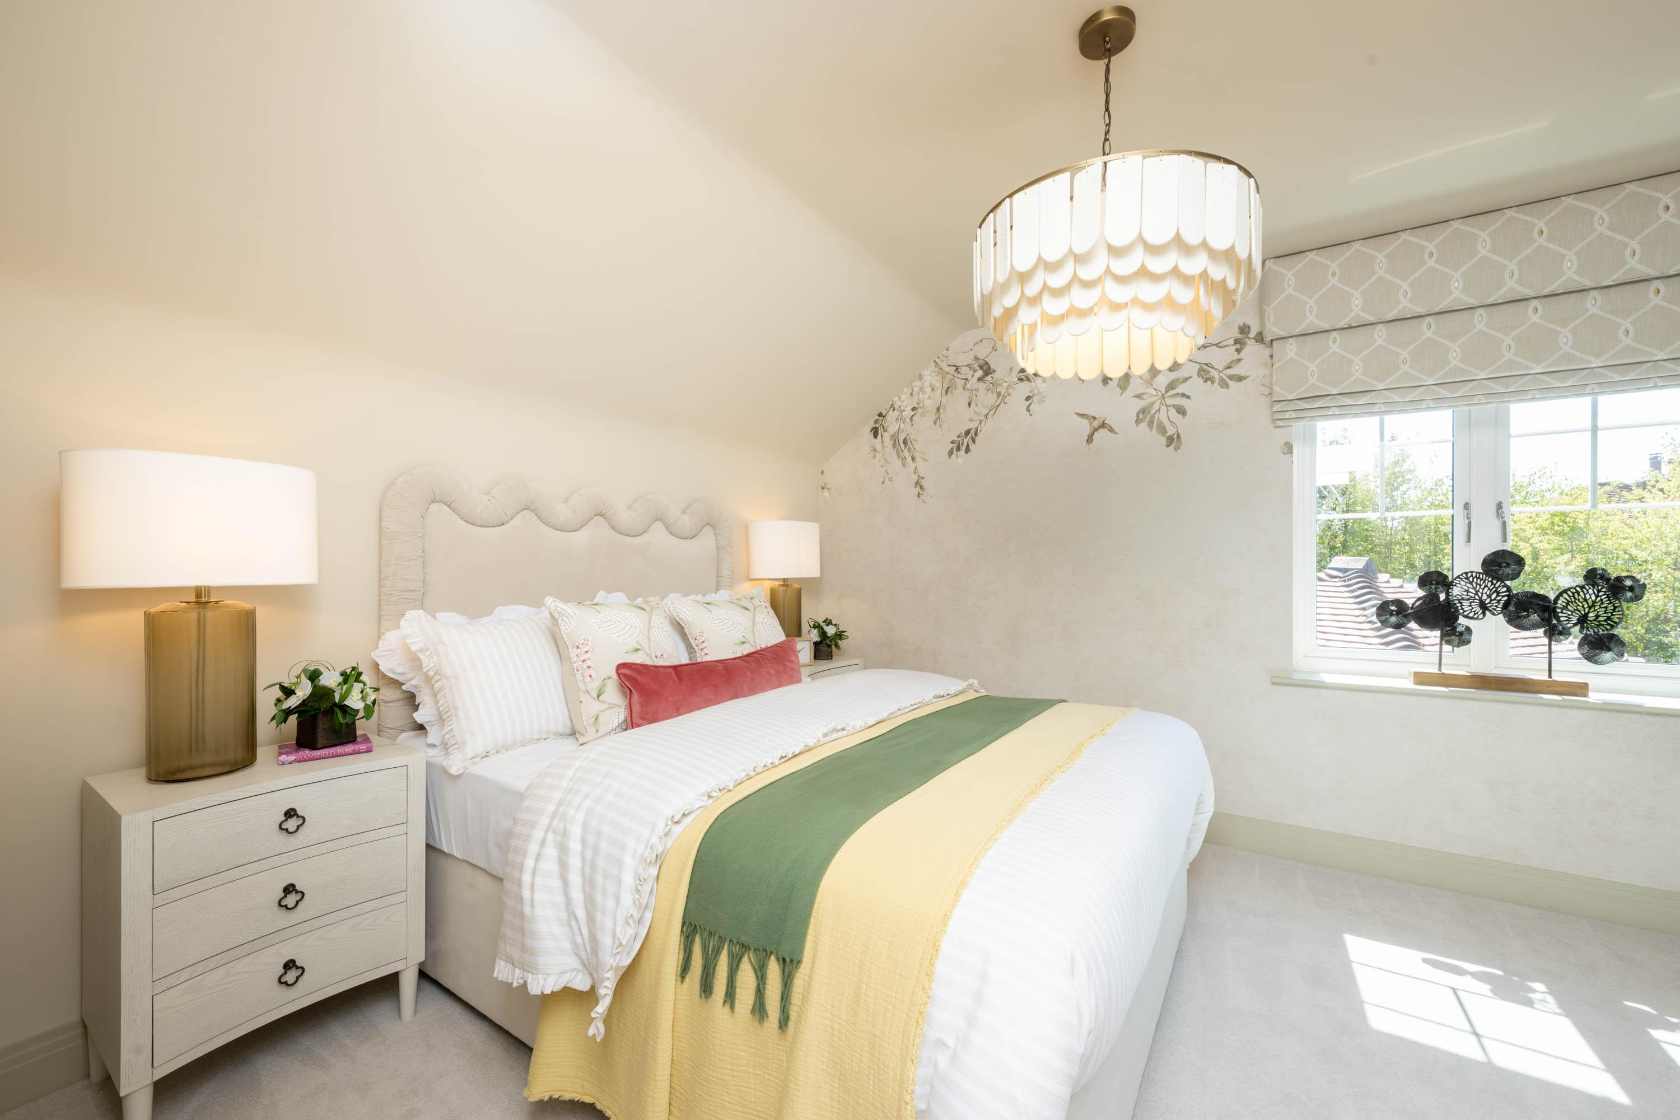
This attractive mid-terrace home offers an airy living/dining space with French doors opening onto the patio and garden laid to lawn. Upstairs there are two spacious double bedrooms, one with en-suite, and a stylish bathroom. Underfloor heating and a premium specification make this an exceptional new home.

10 year new home warranty

Loft storage

Allocated parking space

Underfloor heating

French doors to garden

Built with care

Stone worktops

Flooring included by negotiation
Home 2
Total Internal Area
79.9 sqm 860 sqft
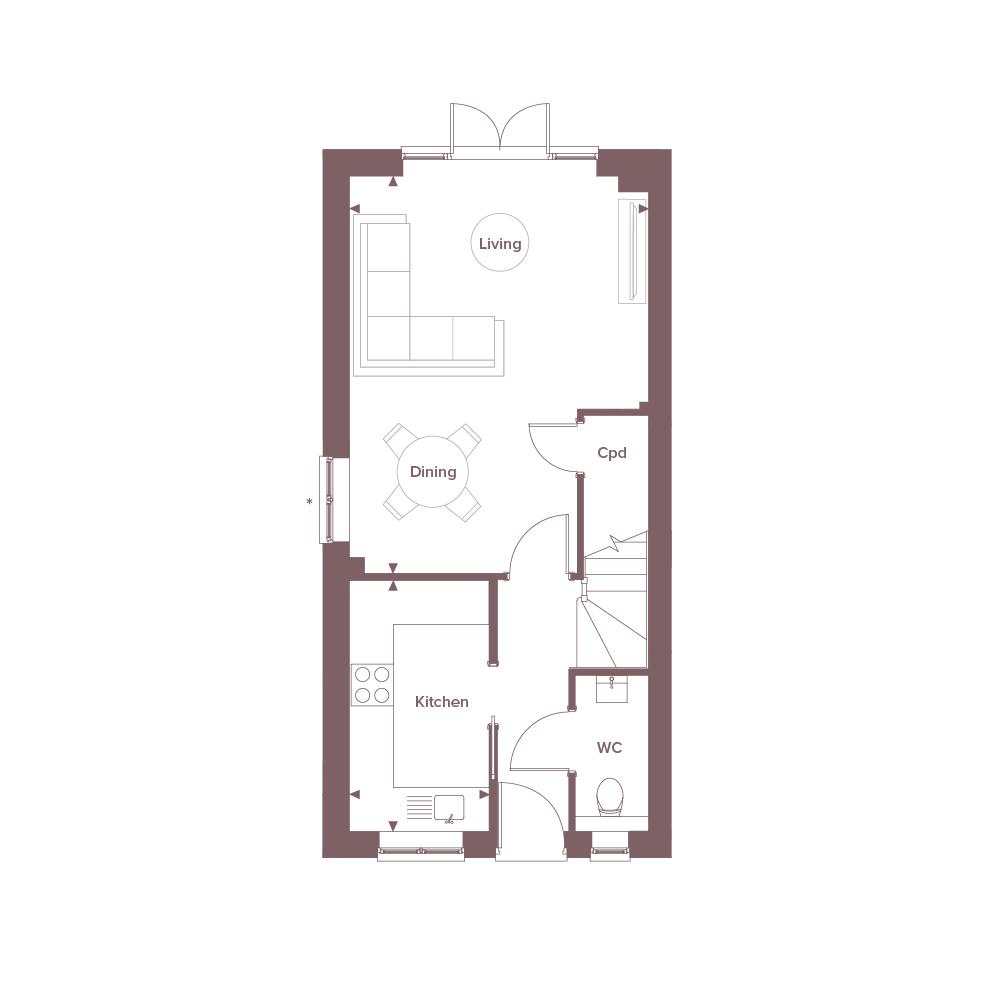
Kitchen
3.59m x 1.90m
11’9” x 6’3”
Living/Dining
5.67m x 4.27m
18’7” x 14’0”
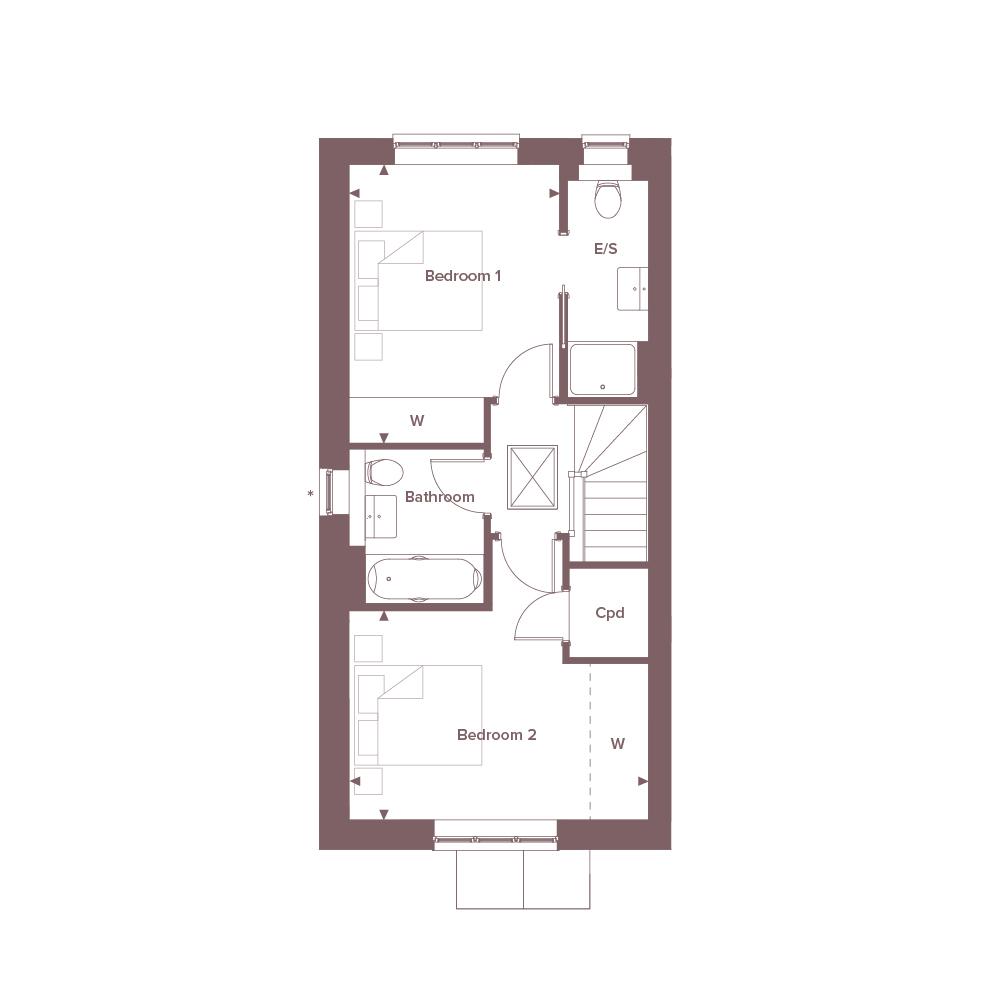
Bedroom 1
3.97m x 3.00m
13’0” x 9’10”
Bedroom 2
4.27m x 2.99m
14’0” x 9’6”
Point from which maximum dimensions are measured. Dimensions are intended for guidance only and may vary by plus or minus 7.6cm/3", The plots indicate general layout only which may vary from other plots. Kitchen and bathroom layouts indicative only. W denotes wardrobe. Cpd denotes cupboard. E/S denotes ensuite, W/S denotes workstation. — denotes porch. (h) denotes handed. Please contact Sales Consultant for more information.

Available

Reserved

Sold
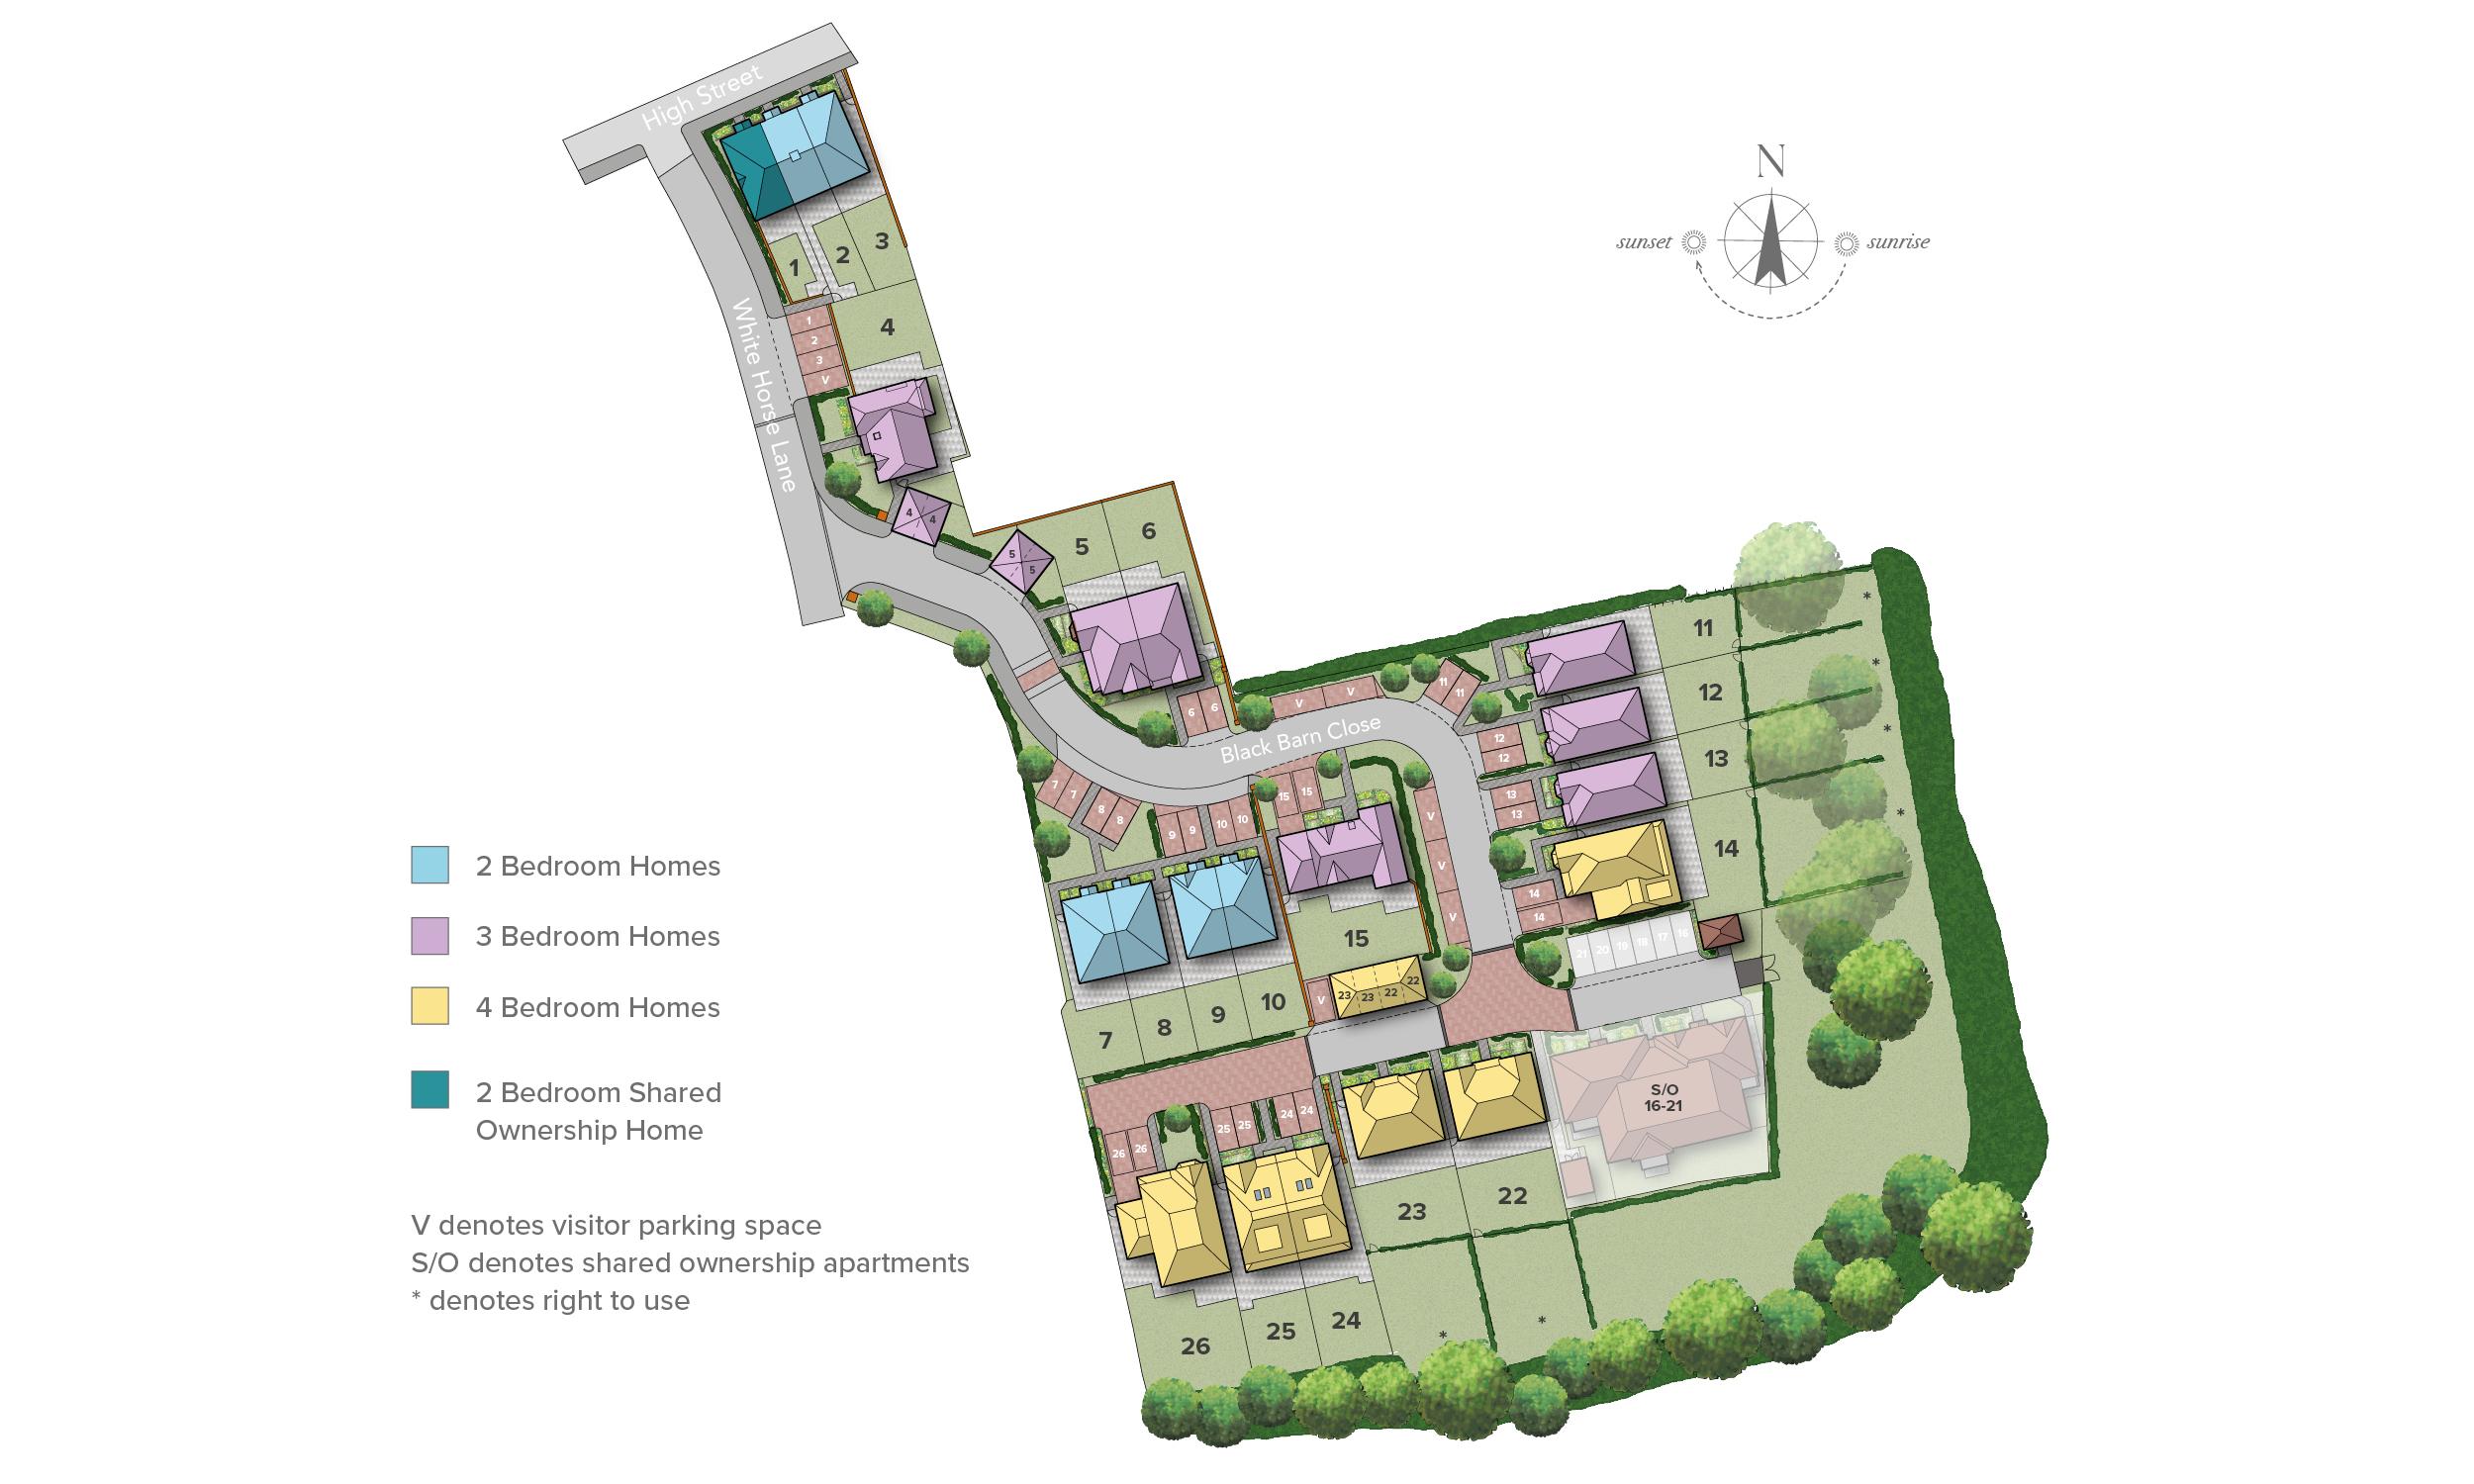

Hamilton Court, High Street, Ripley, Surrey, GU23 6BB
what3words
winner.candle.sports


