


Total Internal Area
114.7 sqm 1235 sqft
Kitchen/Dining
6.84m x 3.20m
22’5” x 10’6”
Living
5.54m x 4.31m
18’2” x 14’2”
Bedroom 1
5.98m x 2.85m
19’8” x 9’4”
Bedroom 2
4.63m x 3.20m
15’2” x 10’6”
Bedroom 3
4.32m x 2.60m
14’2” x 8’6”


 what3words
winner.candle.sports

3 bedroom detached home

£860,000

We're open today: 10am - 5pm
FINAL 3-BED HOME



1 / 8
FINAL 3-BED HOME
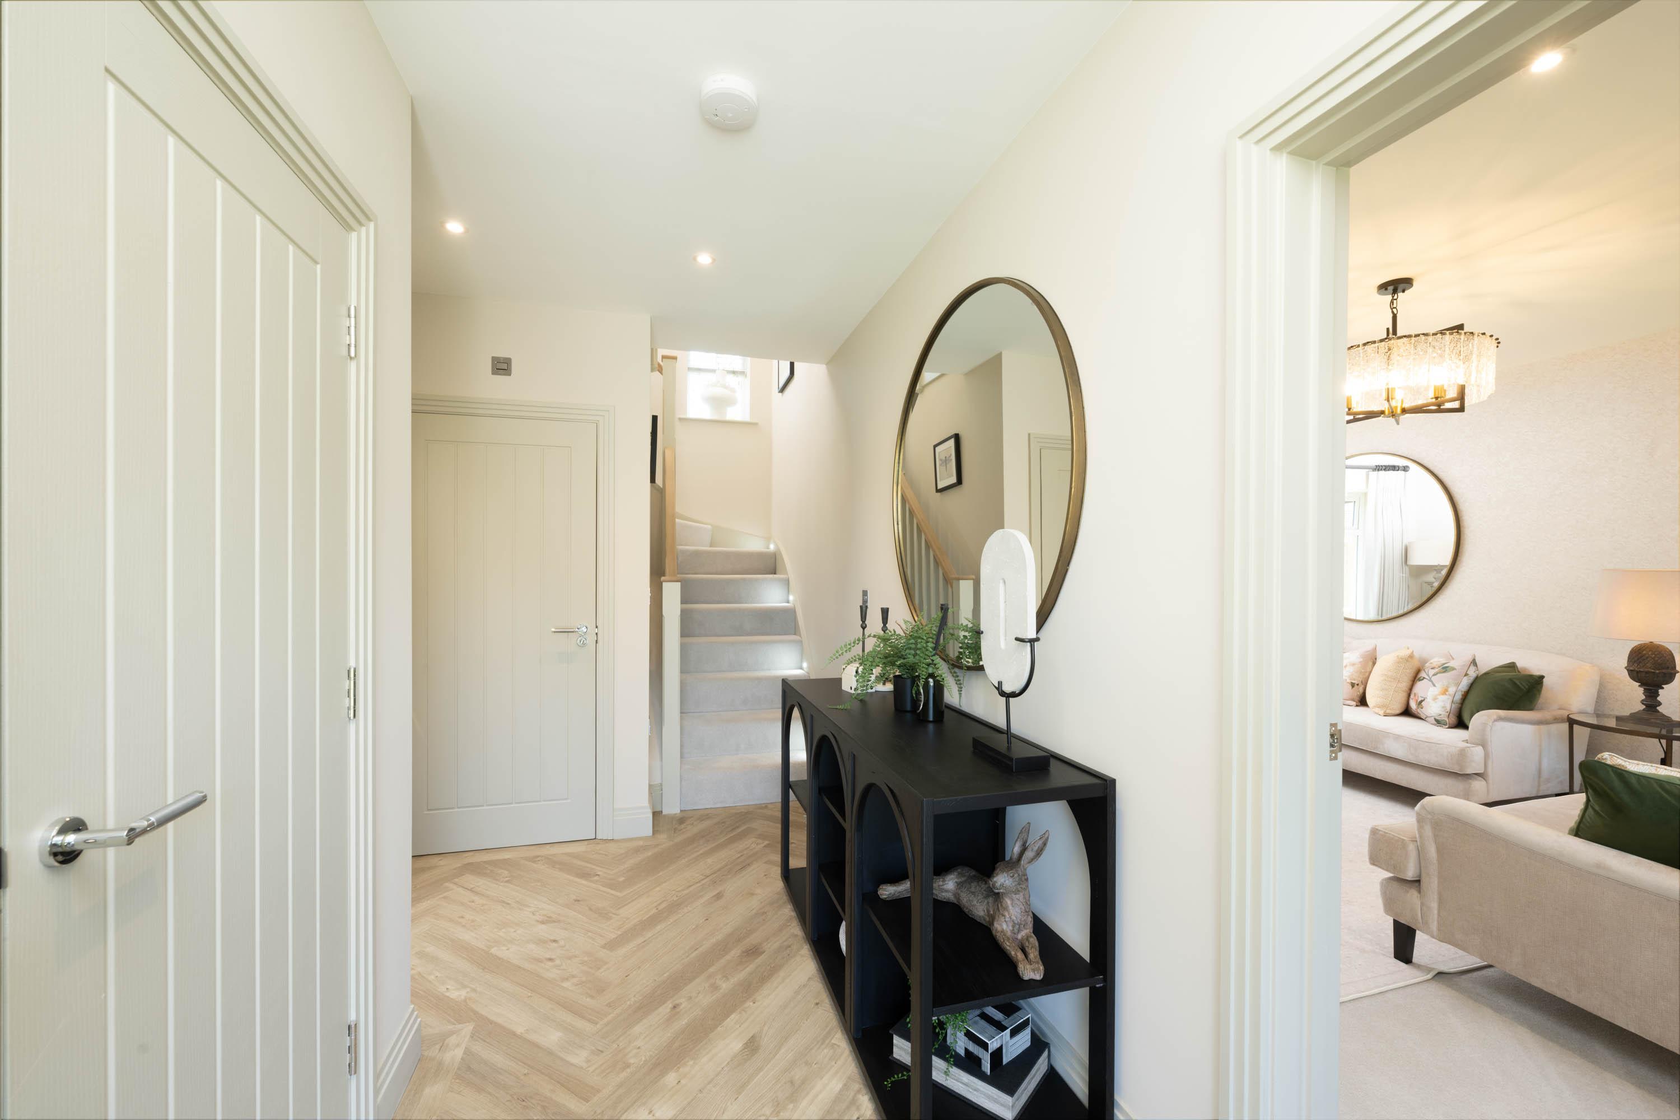
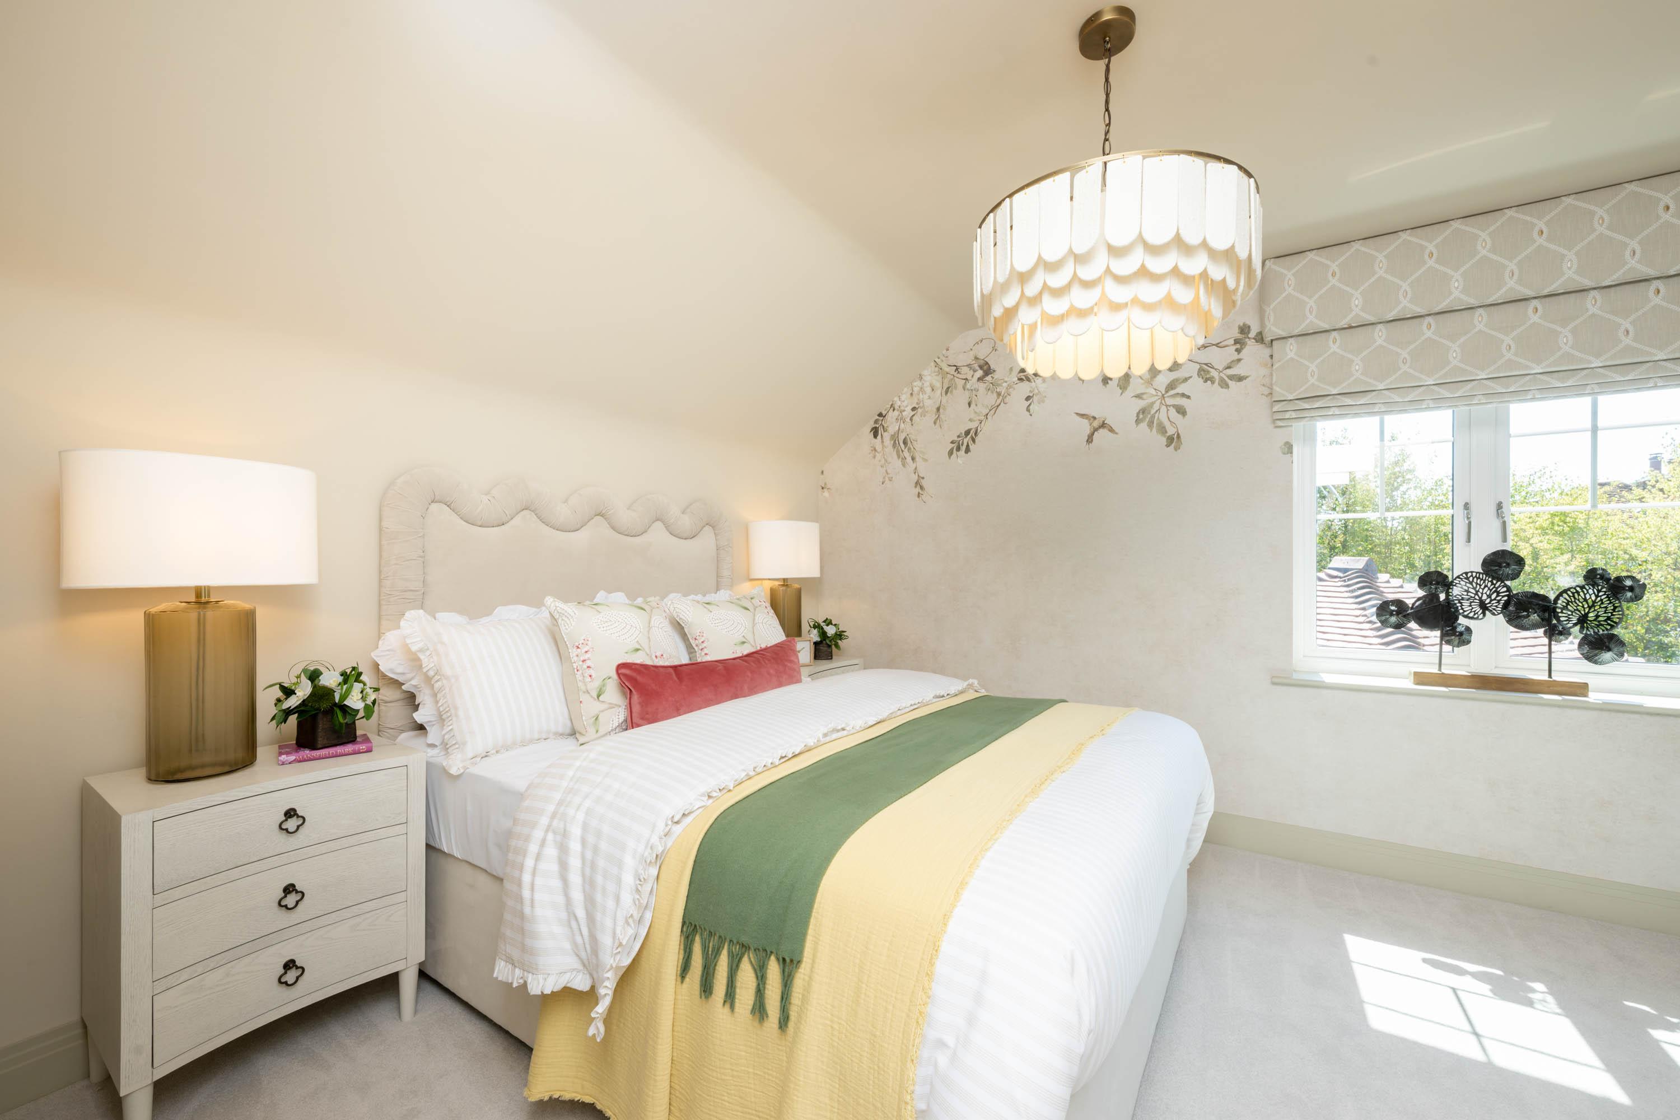
This delightful three double bedroom detached home benefits from the right to use extended garden area providing ample outdoor space. The garden is accessed via French doors from the spacious lounge. The kitchen/dining room is at the front of the home and features a pretty bay window. Bedrooms one and two both benefit from fitted wardrobes, and bedroom one also has a large en-suite shower room.

10 year new home warranty

2 allocated parking spaces

French doors to garden

Underfloor heating

Stone worktops

Loft storage

Car charging point

Flooring included by negotiation
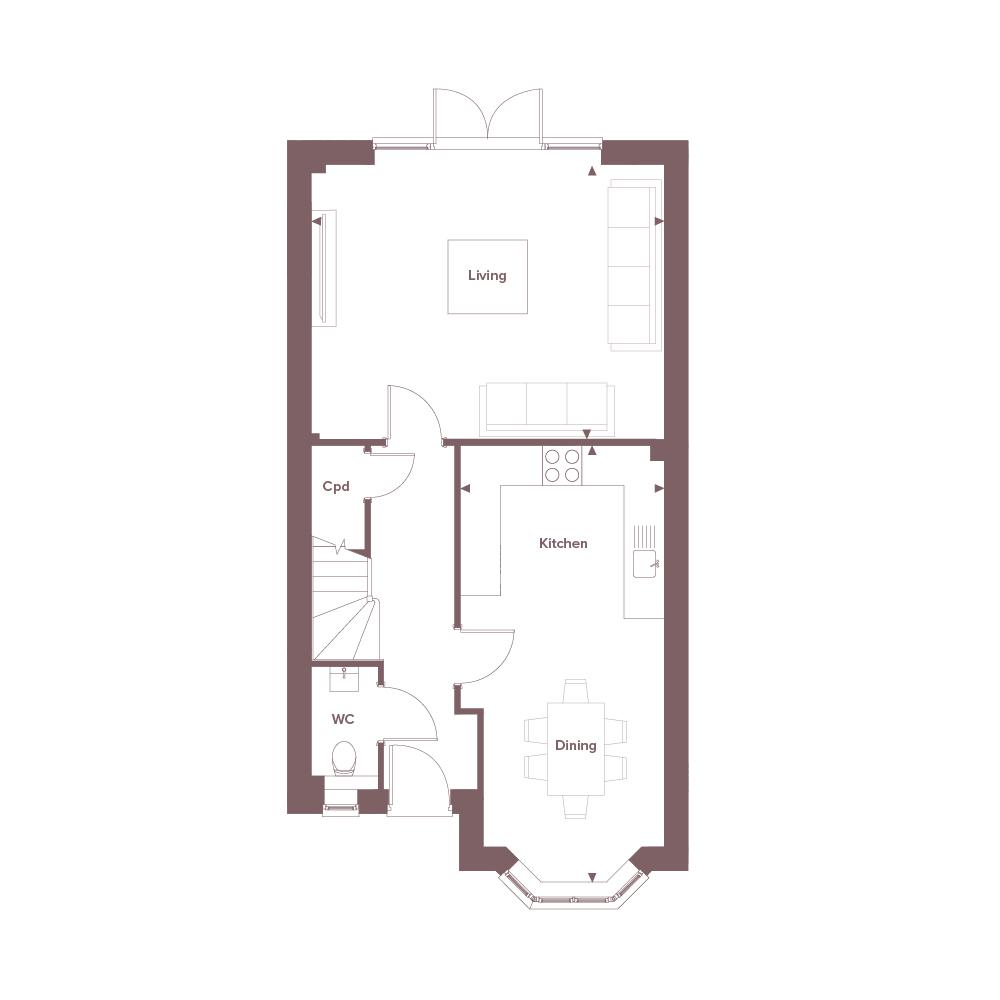
Total Internal Area
114.7 sqm 1235 sqft
Kitchen/Dining
6.84m x 3.20m
22’5” x 10’6”
Living
5.54m x 4.31m
18’2” x 14’2”
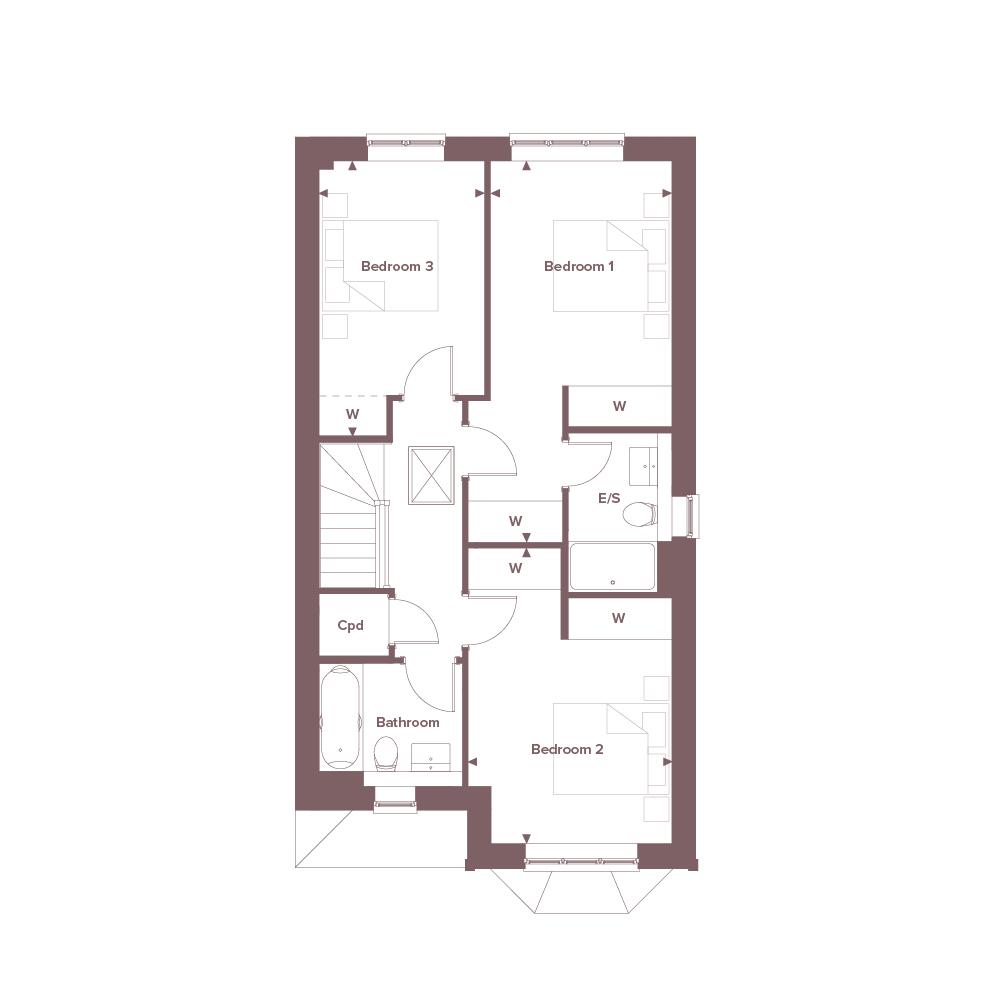
Bedroom 1
5.98m x 2.85m
19’8” x 9’4”
Bedroom 2
4.63m x 3.20m
15’2” x 10’6”
Bedroom 3
4.32m x 2.60m
14’2” x 8’6”
Point from which maximum dimensions are measured. Dimensions are intended for guidance only and may vary by plus or minus 7.6cm/3", The plots indicate general layout only which may vary from other plots. Kitchen and bathroom layouts indicative only. W denotes wardrobe. Cpd denotes cupboard. E/S denotes ensuite, W/S denotes workstation. — denotes porch. (h) denotes handed. Please contact Sales Consultant for more information.

Available

Reserved

Sold
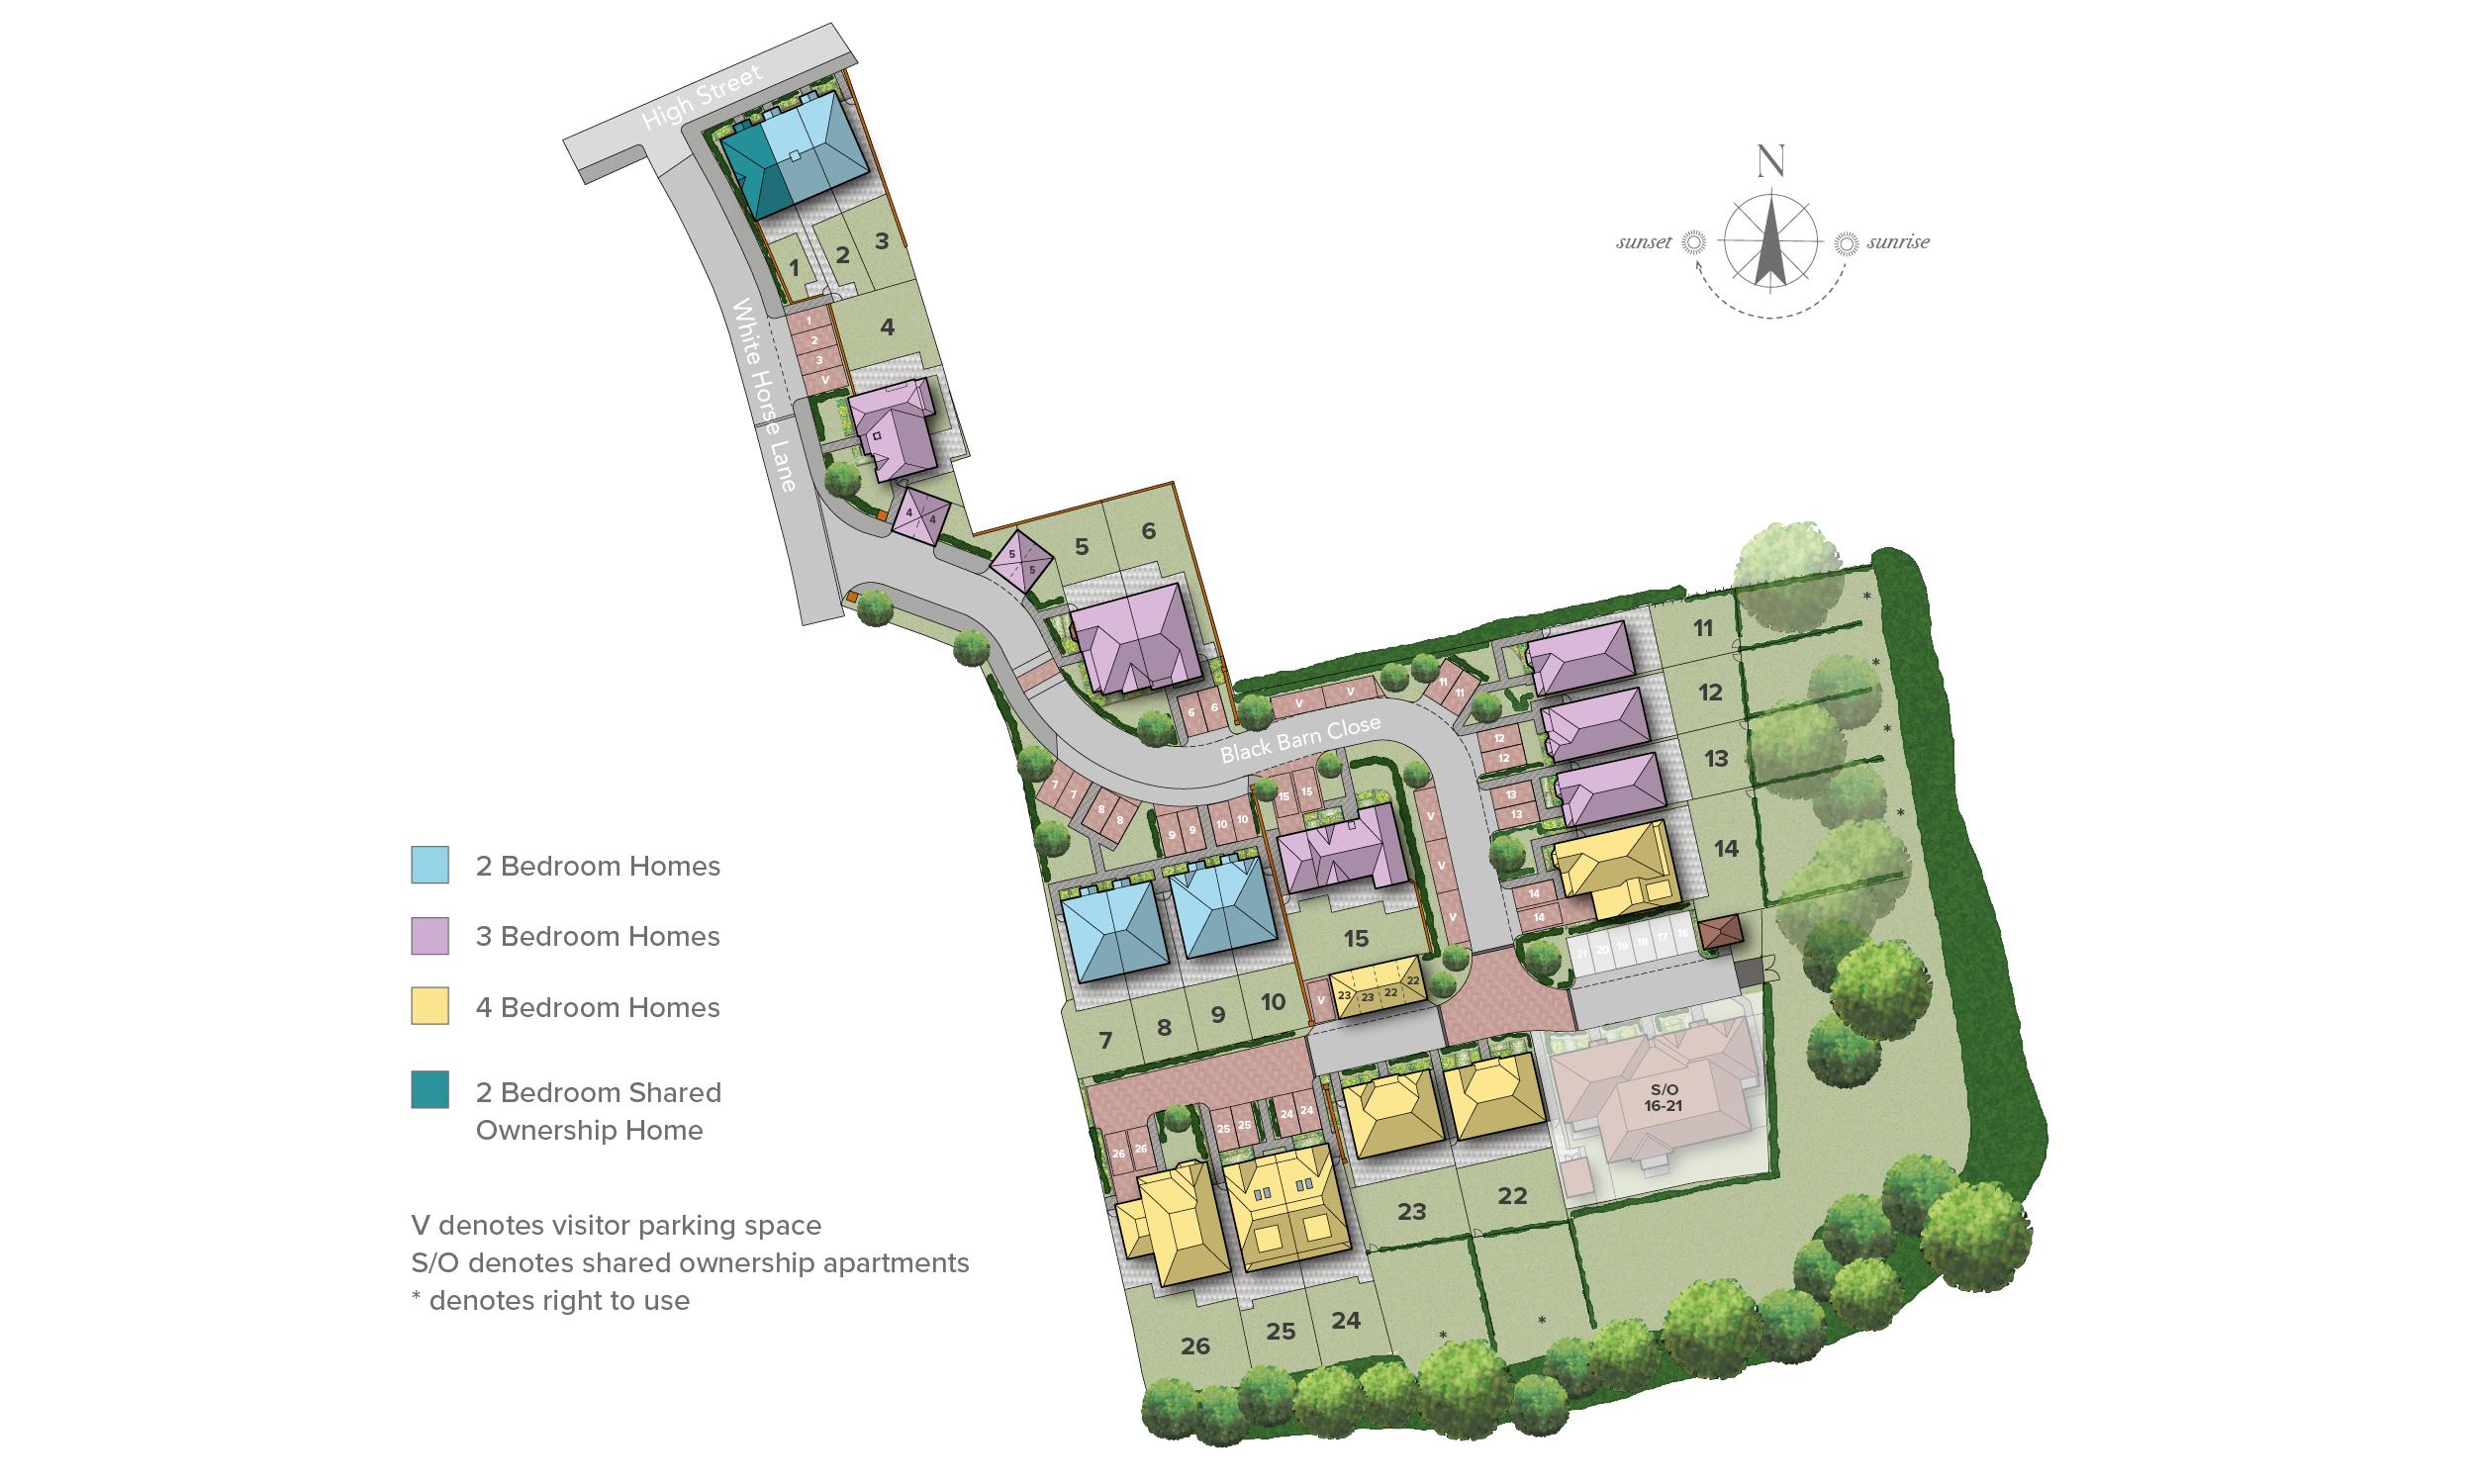
Hamilton Court, High Street, Ripley, Surrey, GU23 6BB
what3words
winner.candle.sports


