


Home 6
Total Internal Area
106 sqm 1141 sqft
Kitchen/Dining
6.29m x 3.21m
20’8” x 10’6”
Living
5.38m x 3.87m
17’8” x 12’8”
Bedroom 1
5.53m x 2.91m
18’2” x 9’7”
Bedroom 2
4.64m x 2.83m
15’3” x 9’3”
Bedroom 3
3.87m x 2.38m
12’8” x 7’10”


 what3words
winner.candle.sports
what3words
winner.candle.sports

3 bedroom home

£699,950

We're open today: 10am - 5pm





1 / 8
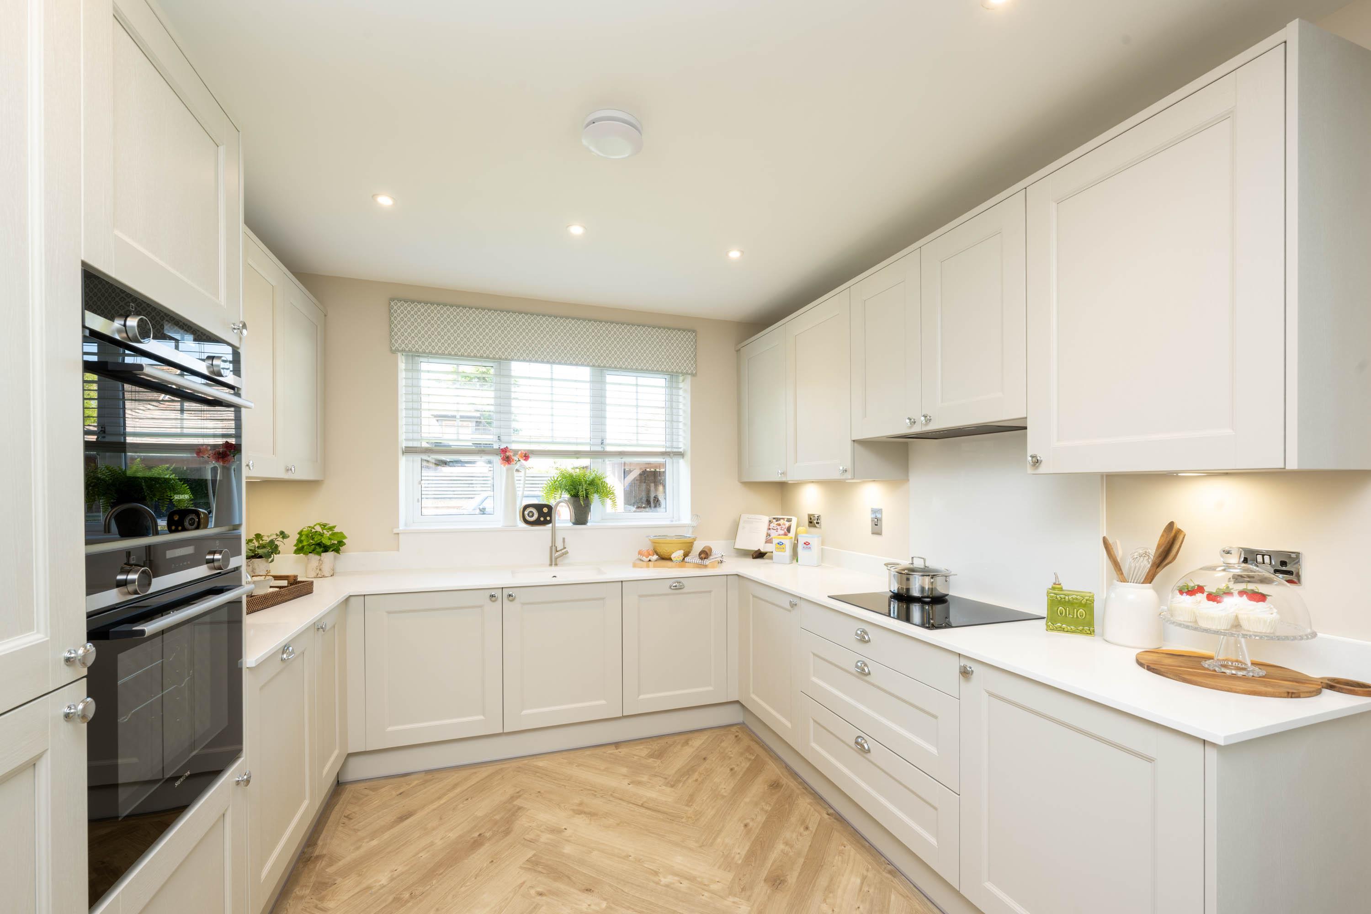
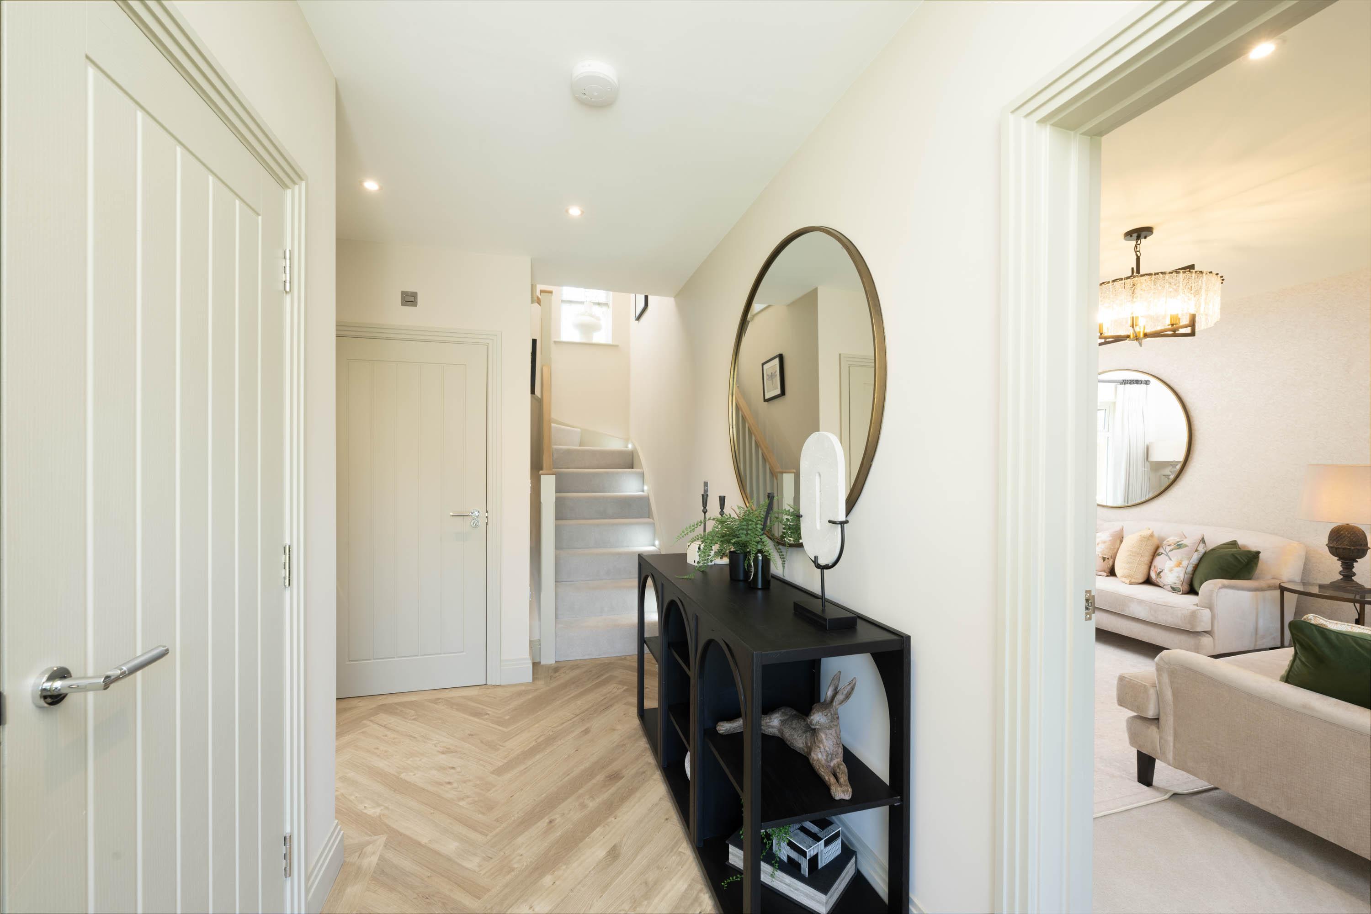
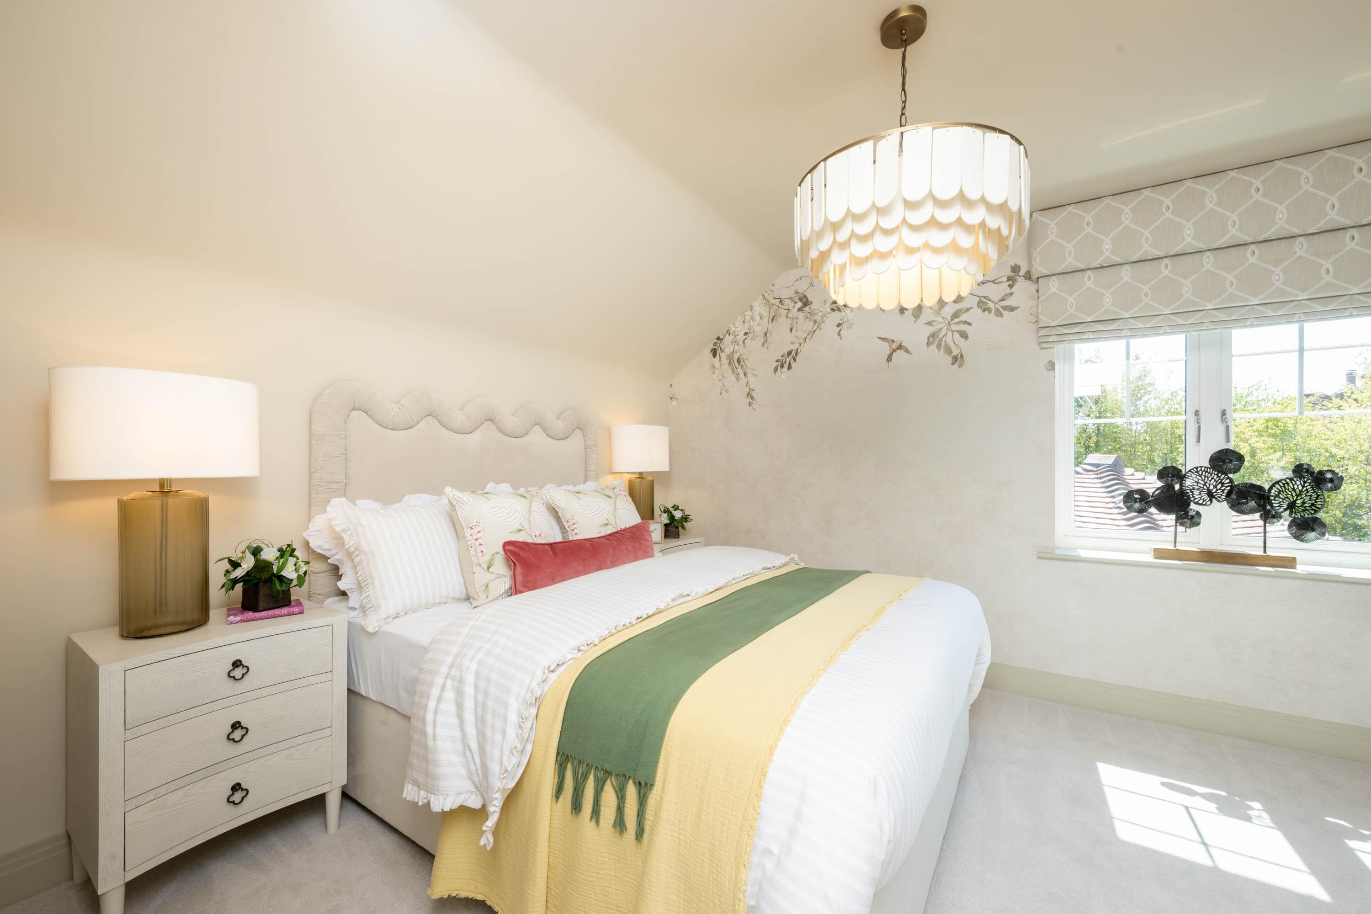
Designed with modern living in mind, this home offers a sleek and spacious kitchen/ dining area at its heart, complemented by a lounge that epitomises comfort, along with three well-sized bedrooms and en-suite to bedroom one.

10 year new home warranty

Car charging point

Built with care

Loft storage

French doors to garden

Underfloor heating

Flooring included by negotiation

Driveway
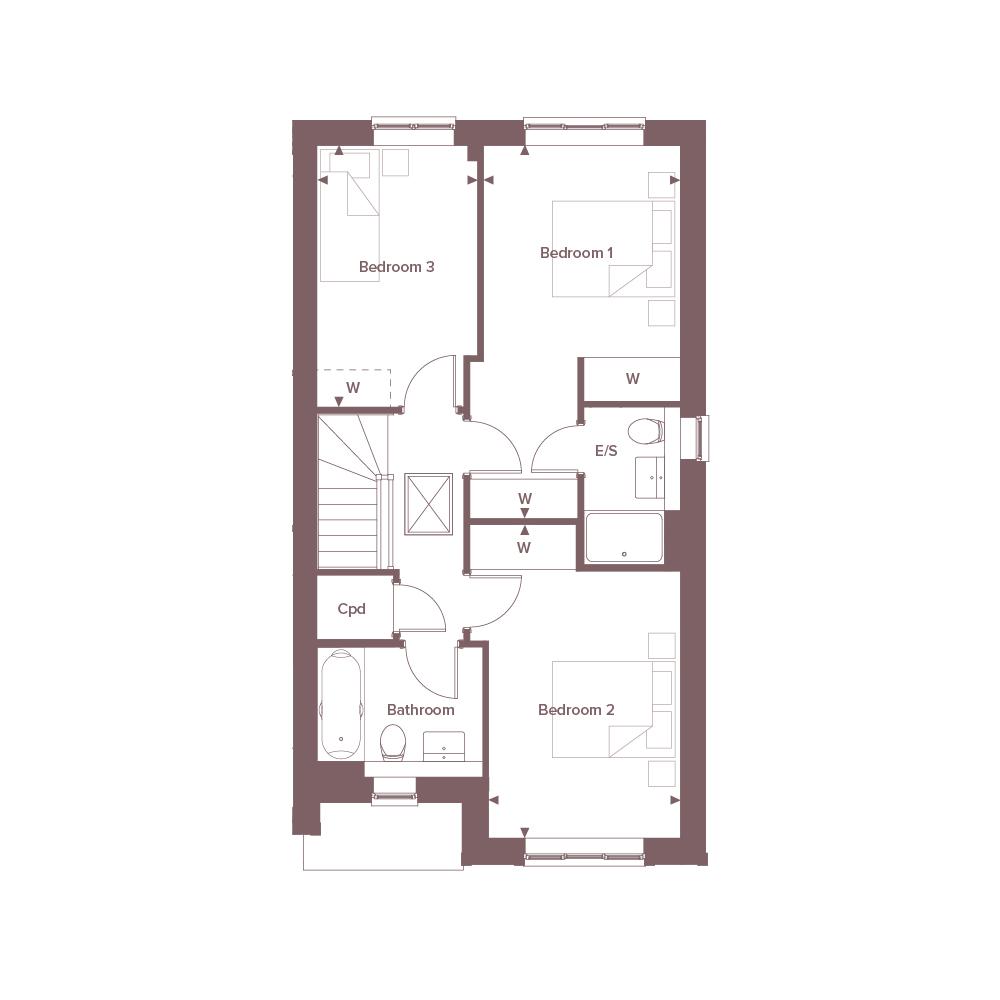
Home 6
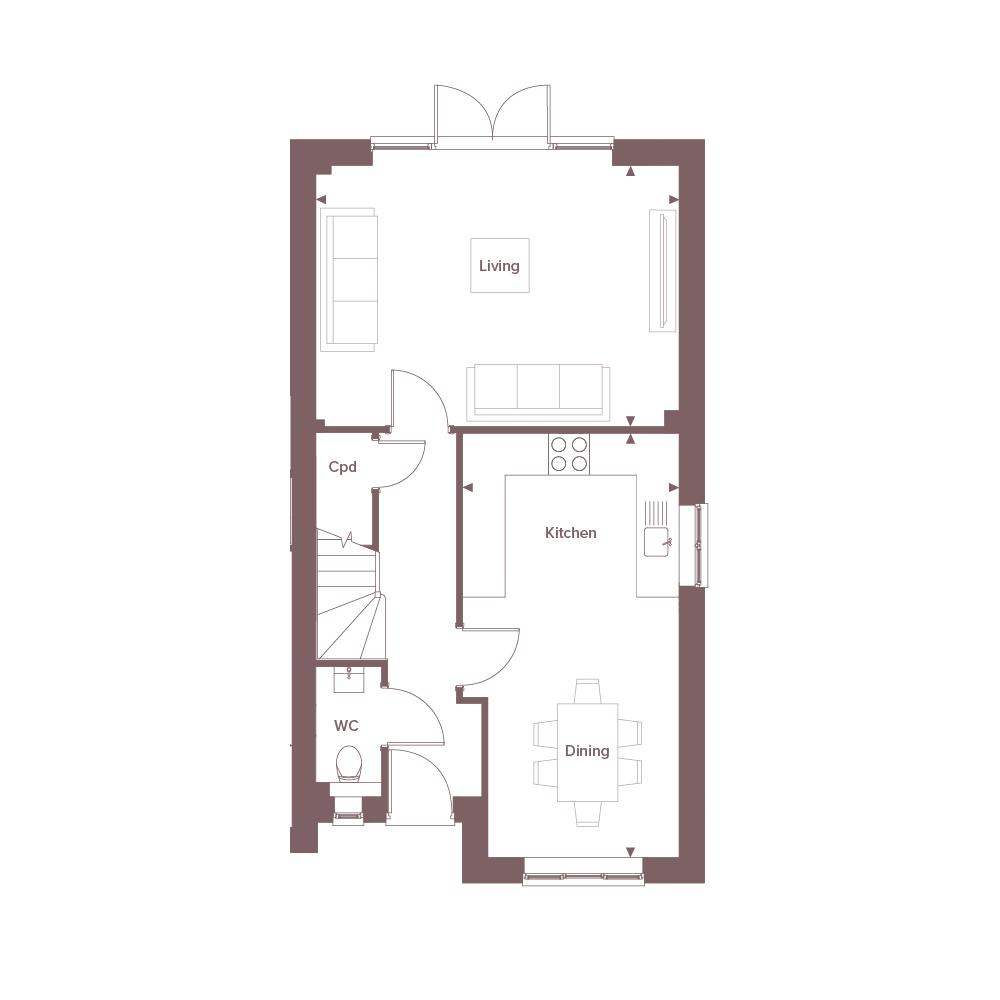
Total Internal Area
106 sqm 1141 sqft
Kitchen/Dining
6.29m x 3.21m
20’8” x 10’6”
Living
5.38m x 3.87m
17’8” x 12’8”
Bedroom 1
5.53m x 2.91m
18’2” x 9’7”
Bedroom 2
4.64m x 2.83m
15’3” x 9’3”
Bedroom 3
3.87m x 2.38m
12’8” x 7’10”
Point from which maximum dimensions are measured. Dimensions are intended for guidance only and may vary by plus or minus 7.6cm/3", The plots indicate general layout only which may vary from other plots. Kitchen and bathroom layouts indicative only. W denotes wardrobe. Cpd denotes cupboard. E/S denotes ensuite, W/S denotes workstation. — denotes porch. (h) denotes handed. Please contact Sales Consultant for more information.

Available

Reserved

Sold
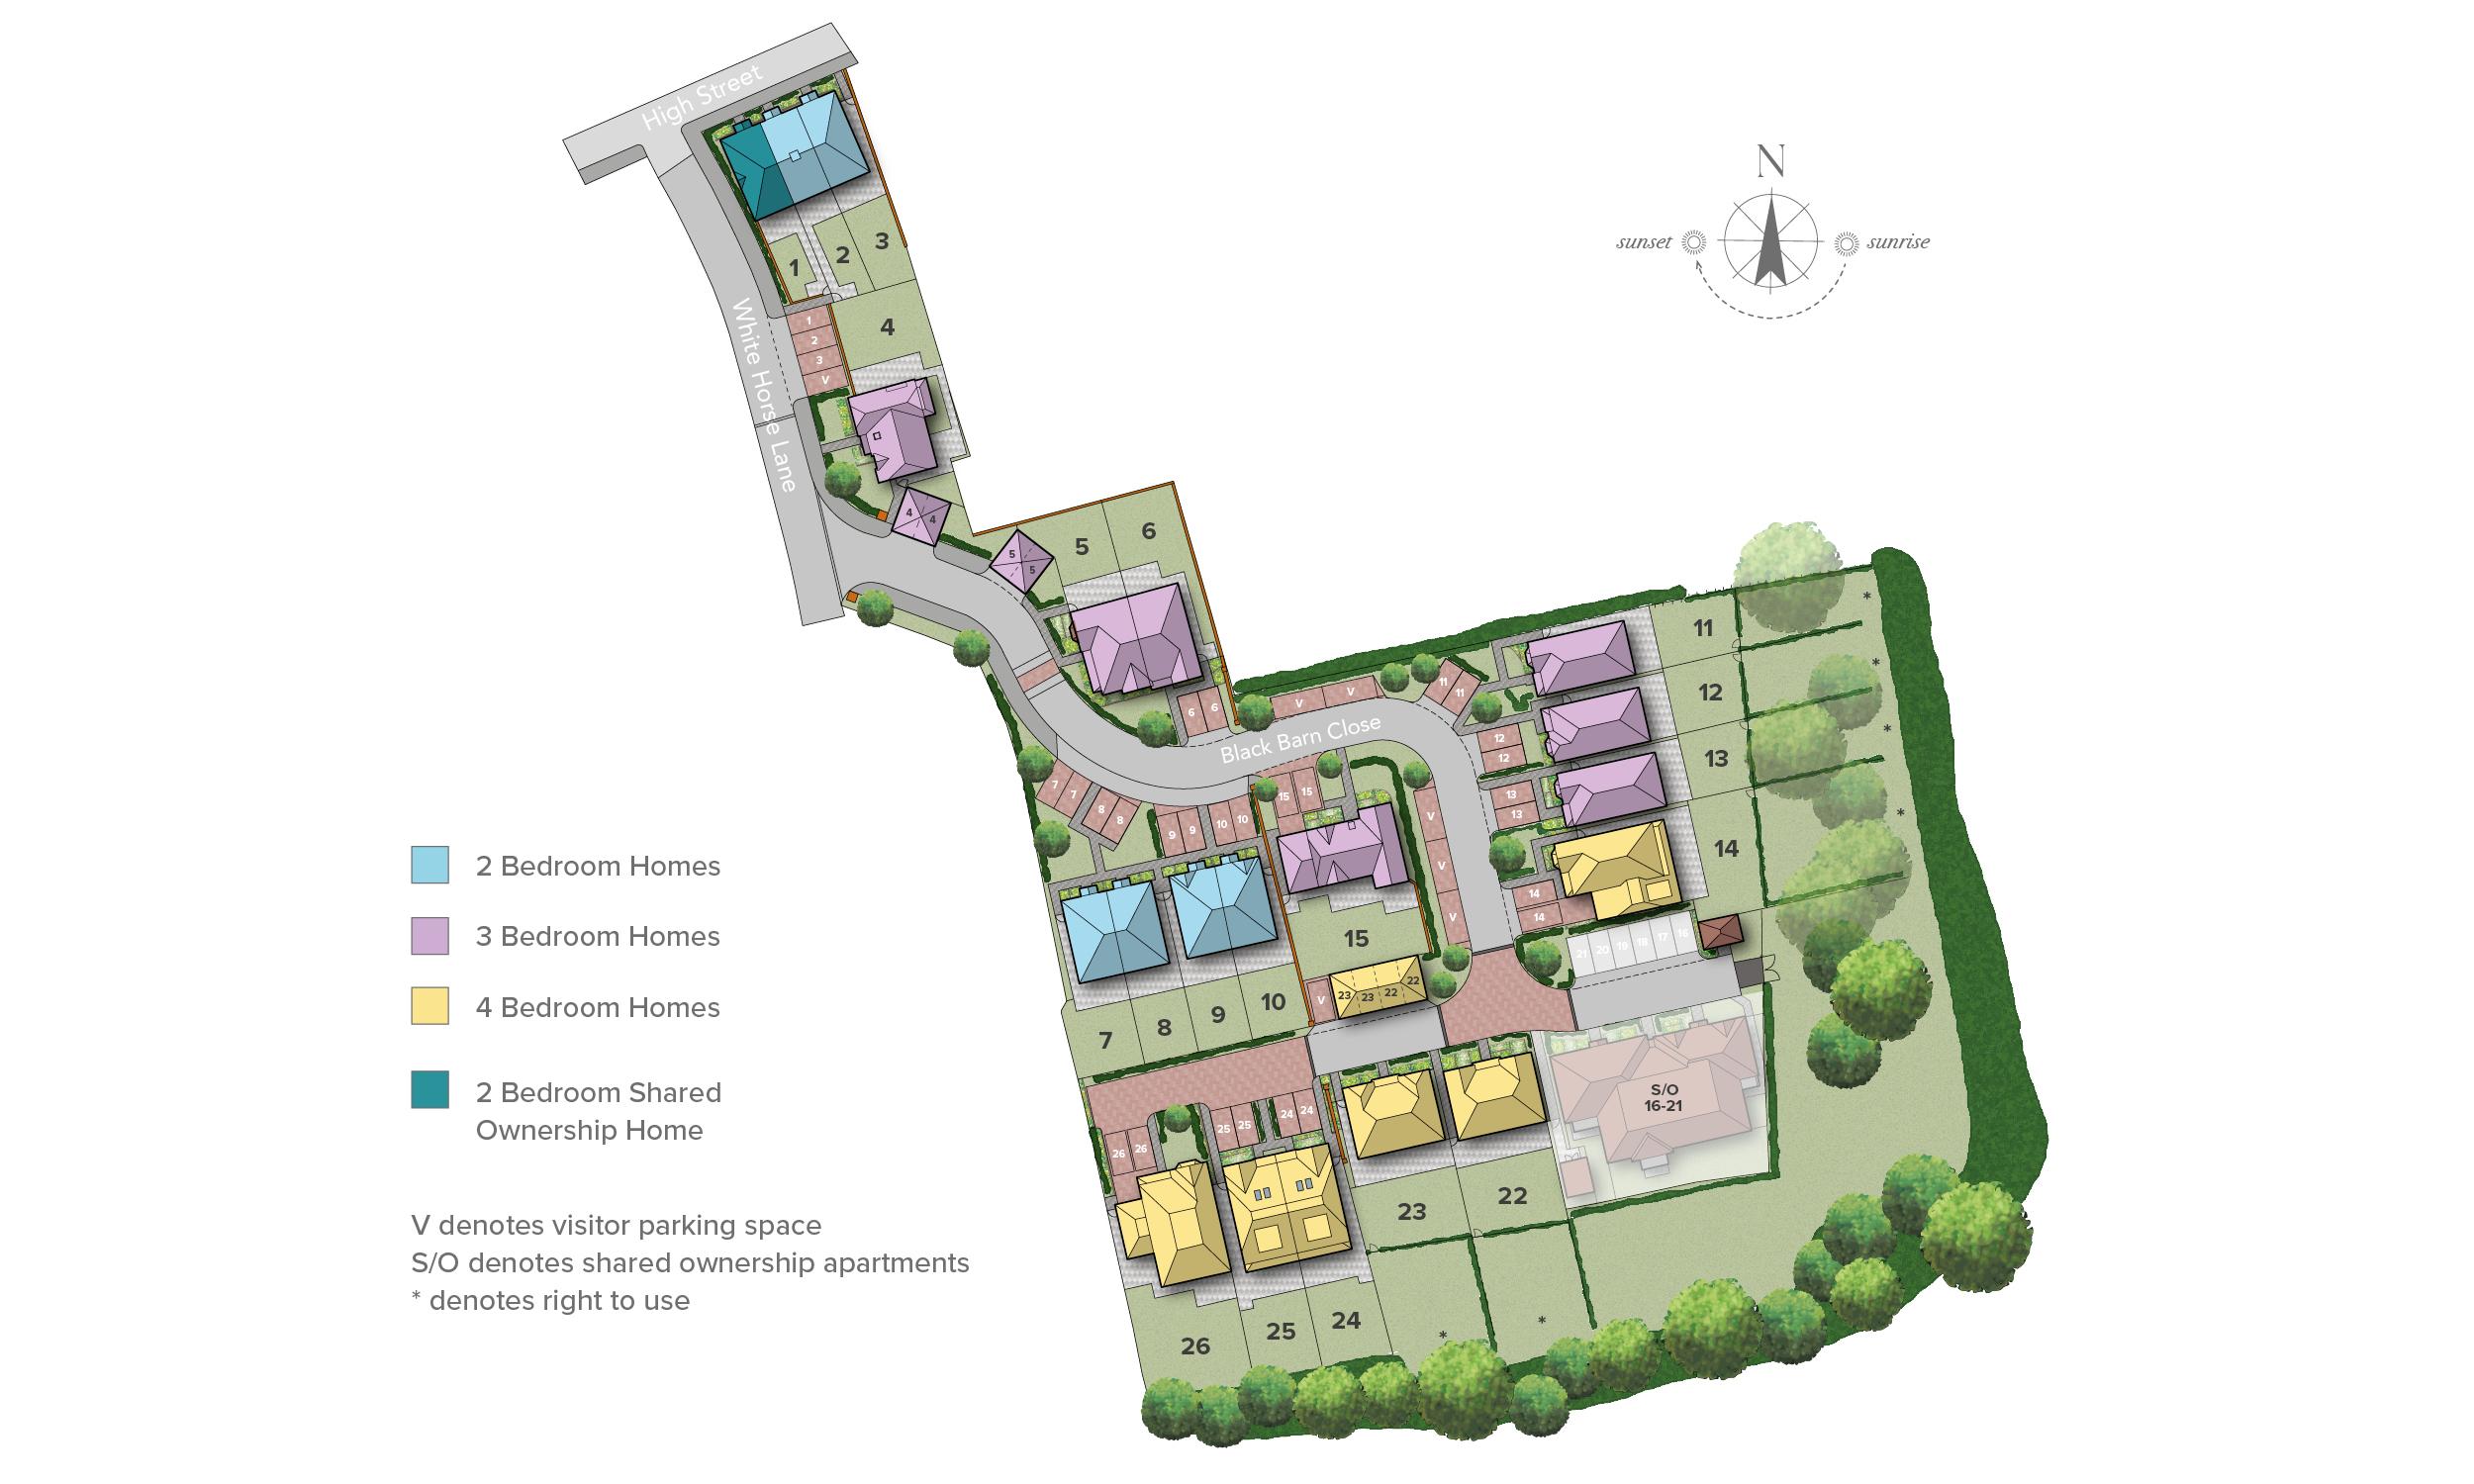

Hamilton Court, High Street, Ripley, Surrey, GU23 6BB
what3words
winner.candle.sports


