


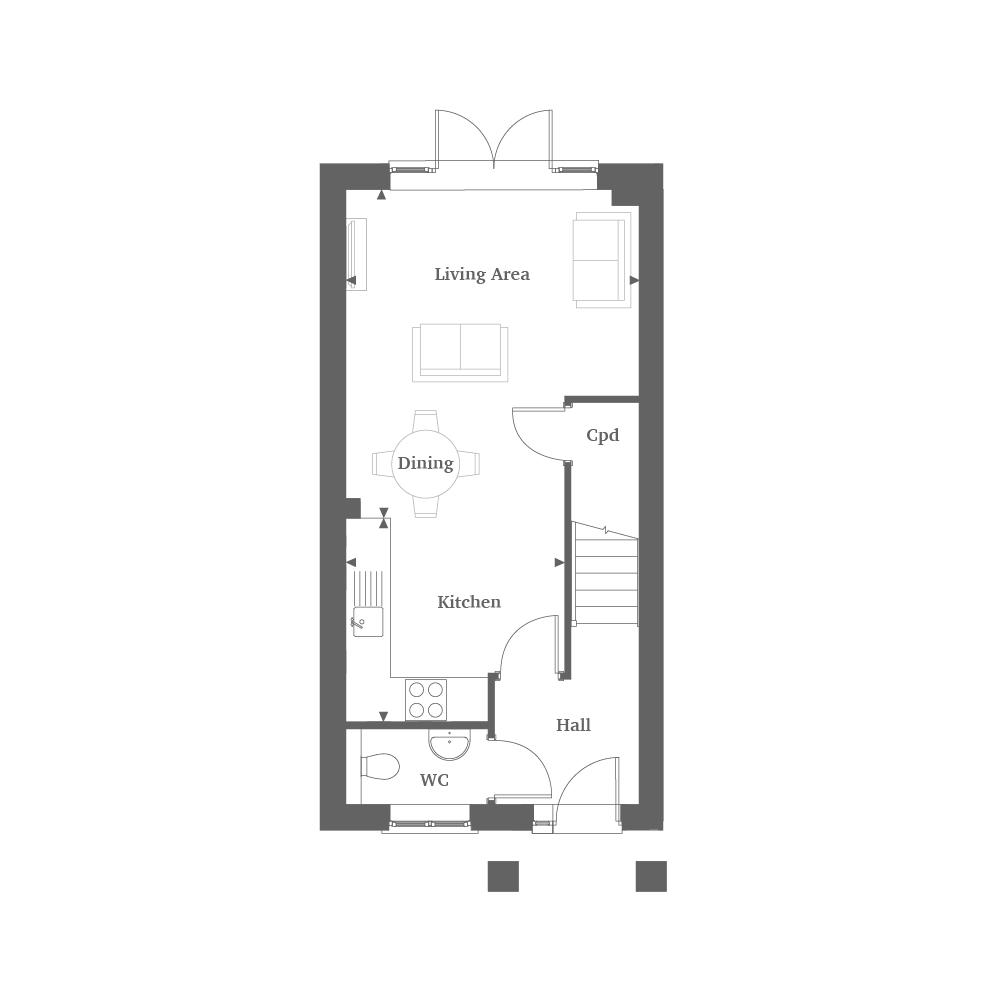
Home 69
Total Internal Area
76.7 sqm 825 sqft
Living/Dining Area
4.80m x 4.27m
15'9" x 14'0"
Kitchen
3.19m x 2.95m
10'6" x 9'8"
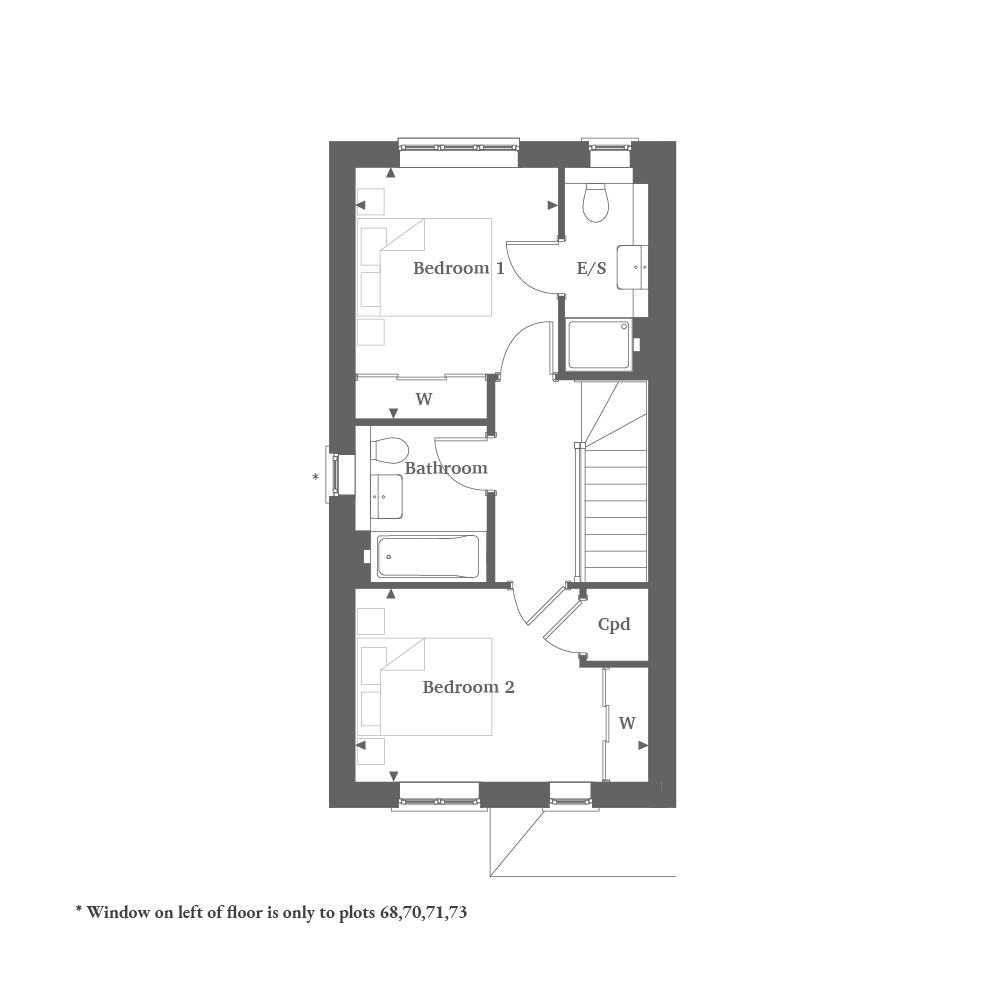
Bedroom One
3.67m x 2.96m
12'0" x 9'9"
Bedroom Two
4.27m x 2.81m
14'0" x 9'3"



2 bedroom mid terrace home

£495,000

We're open today: 10am - 5pm
JUST RELEASED




1 / 5
JUST RELEASED
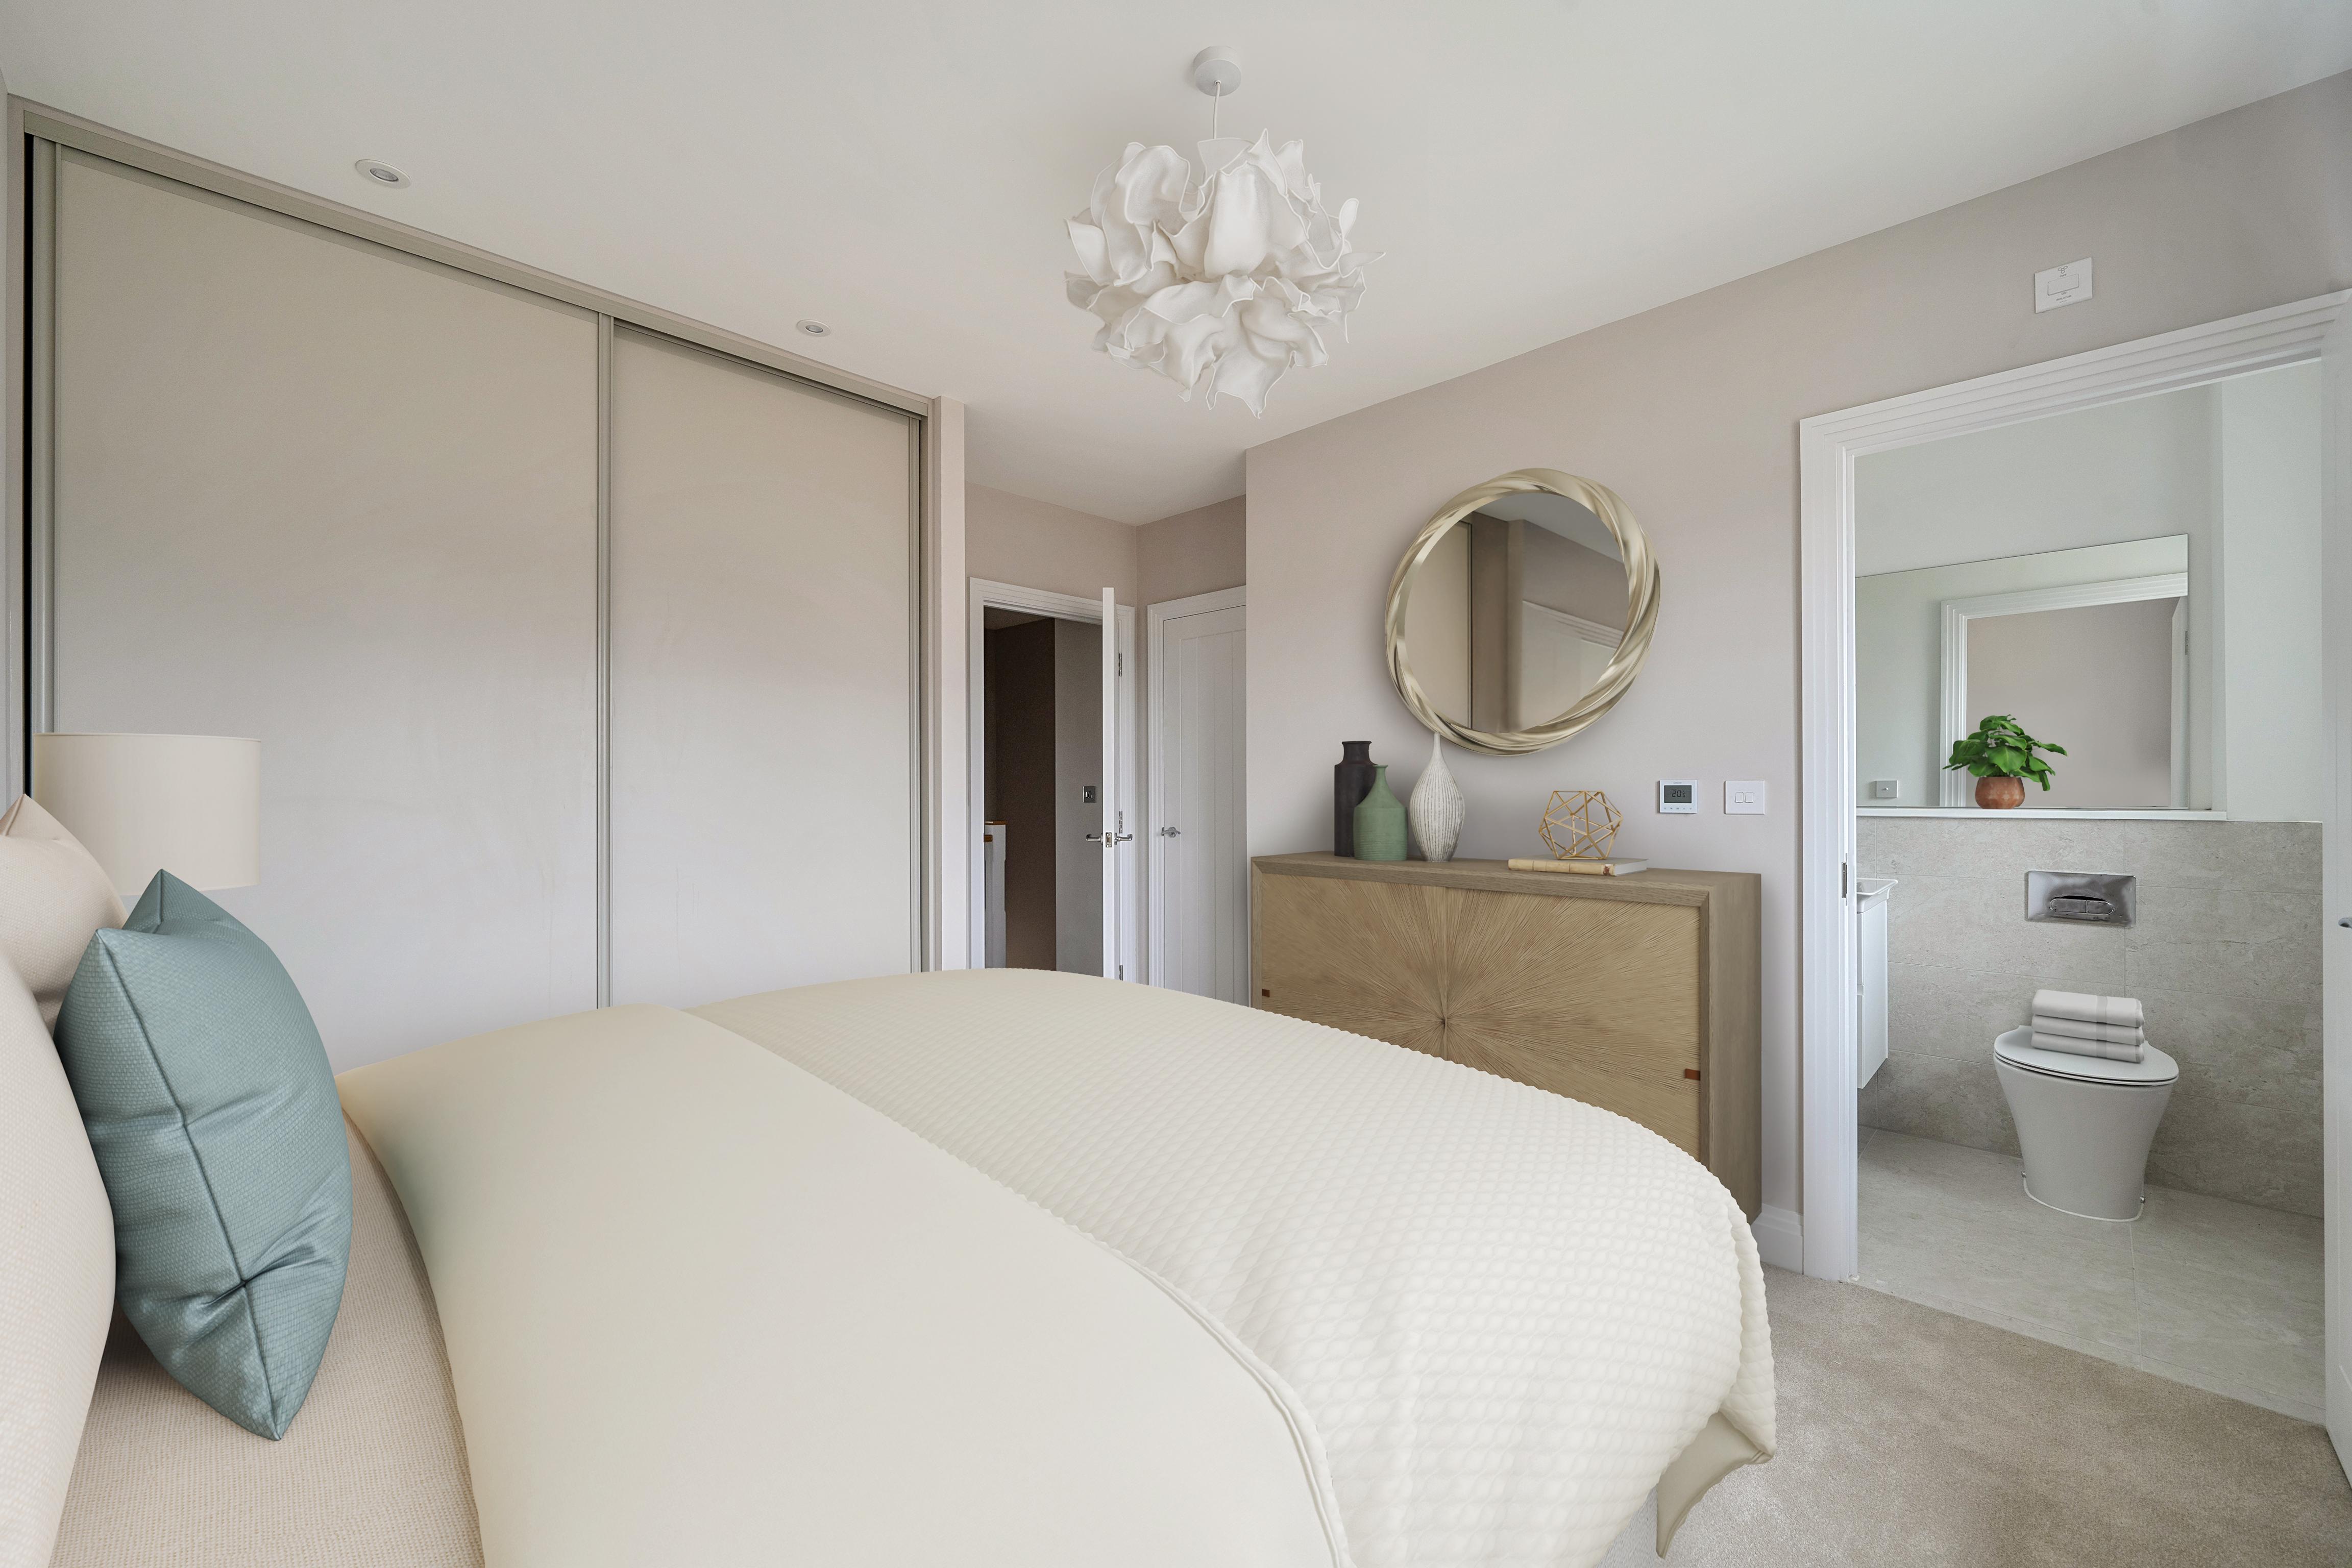
This charming two-bedroom mid-terrace house is an ideal launchpad for first-time buyers, or a perfect option for those looking to downsize. The ground floor features a bright and airy open-plan kitchen, dining and living area, with French doors that fill the space with natural light. Upstairs, the home offers two double bedrooms, with bedroom one featuring an en-suite, alongside a sleek bathroom and plentiful storage.

10 year new home warranty

Underfloor heating

Siemens appliances

Landscaped front & turfed rear garden

Stone worktops

Car charging point

Flooring included by negotiation

Loft storage
Home 69
Total Internal Area
76.7 sqm 825 sqft
Living/Dining Area
4.80m x 4.27m
15'9" x 14'0"
Kitchen
3.19m x 2.95m
10'6" x 9'8"
Bedroom One
3.67m x 2.96m
12'0" x 9'9"
Bedroom Two
4.27m x 2.81m
14'0" x 9'3"
Point from which maximum dimensions are measured. Dimensions are intended for guidance only and may vary by plus or minus 7.6cm/3", The plots indicate general layout only which may vary from other plots. Kitchen and bathroom layouts indicative only. W denotes wardrobe. Cpd denotes cupboard. E/S denotes ensuite, W/S denotes workstation. — denotes porch. (h) denotes handed. Please contact Sales Consultant for more information.

Available

Reserved

Sold
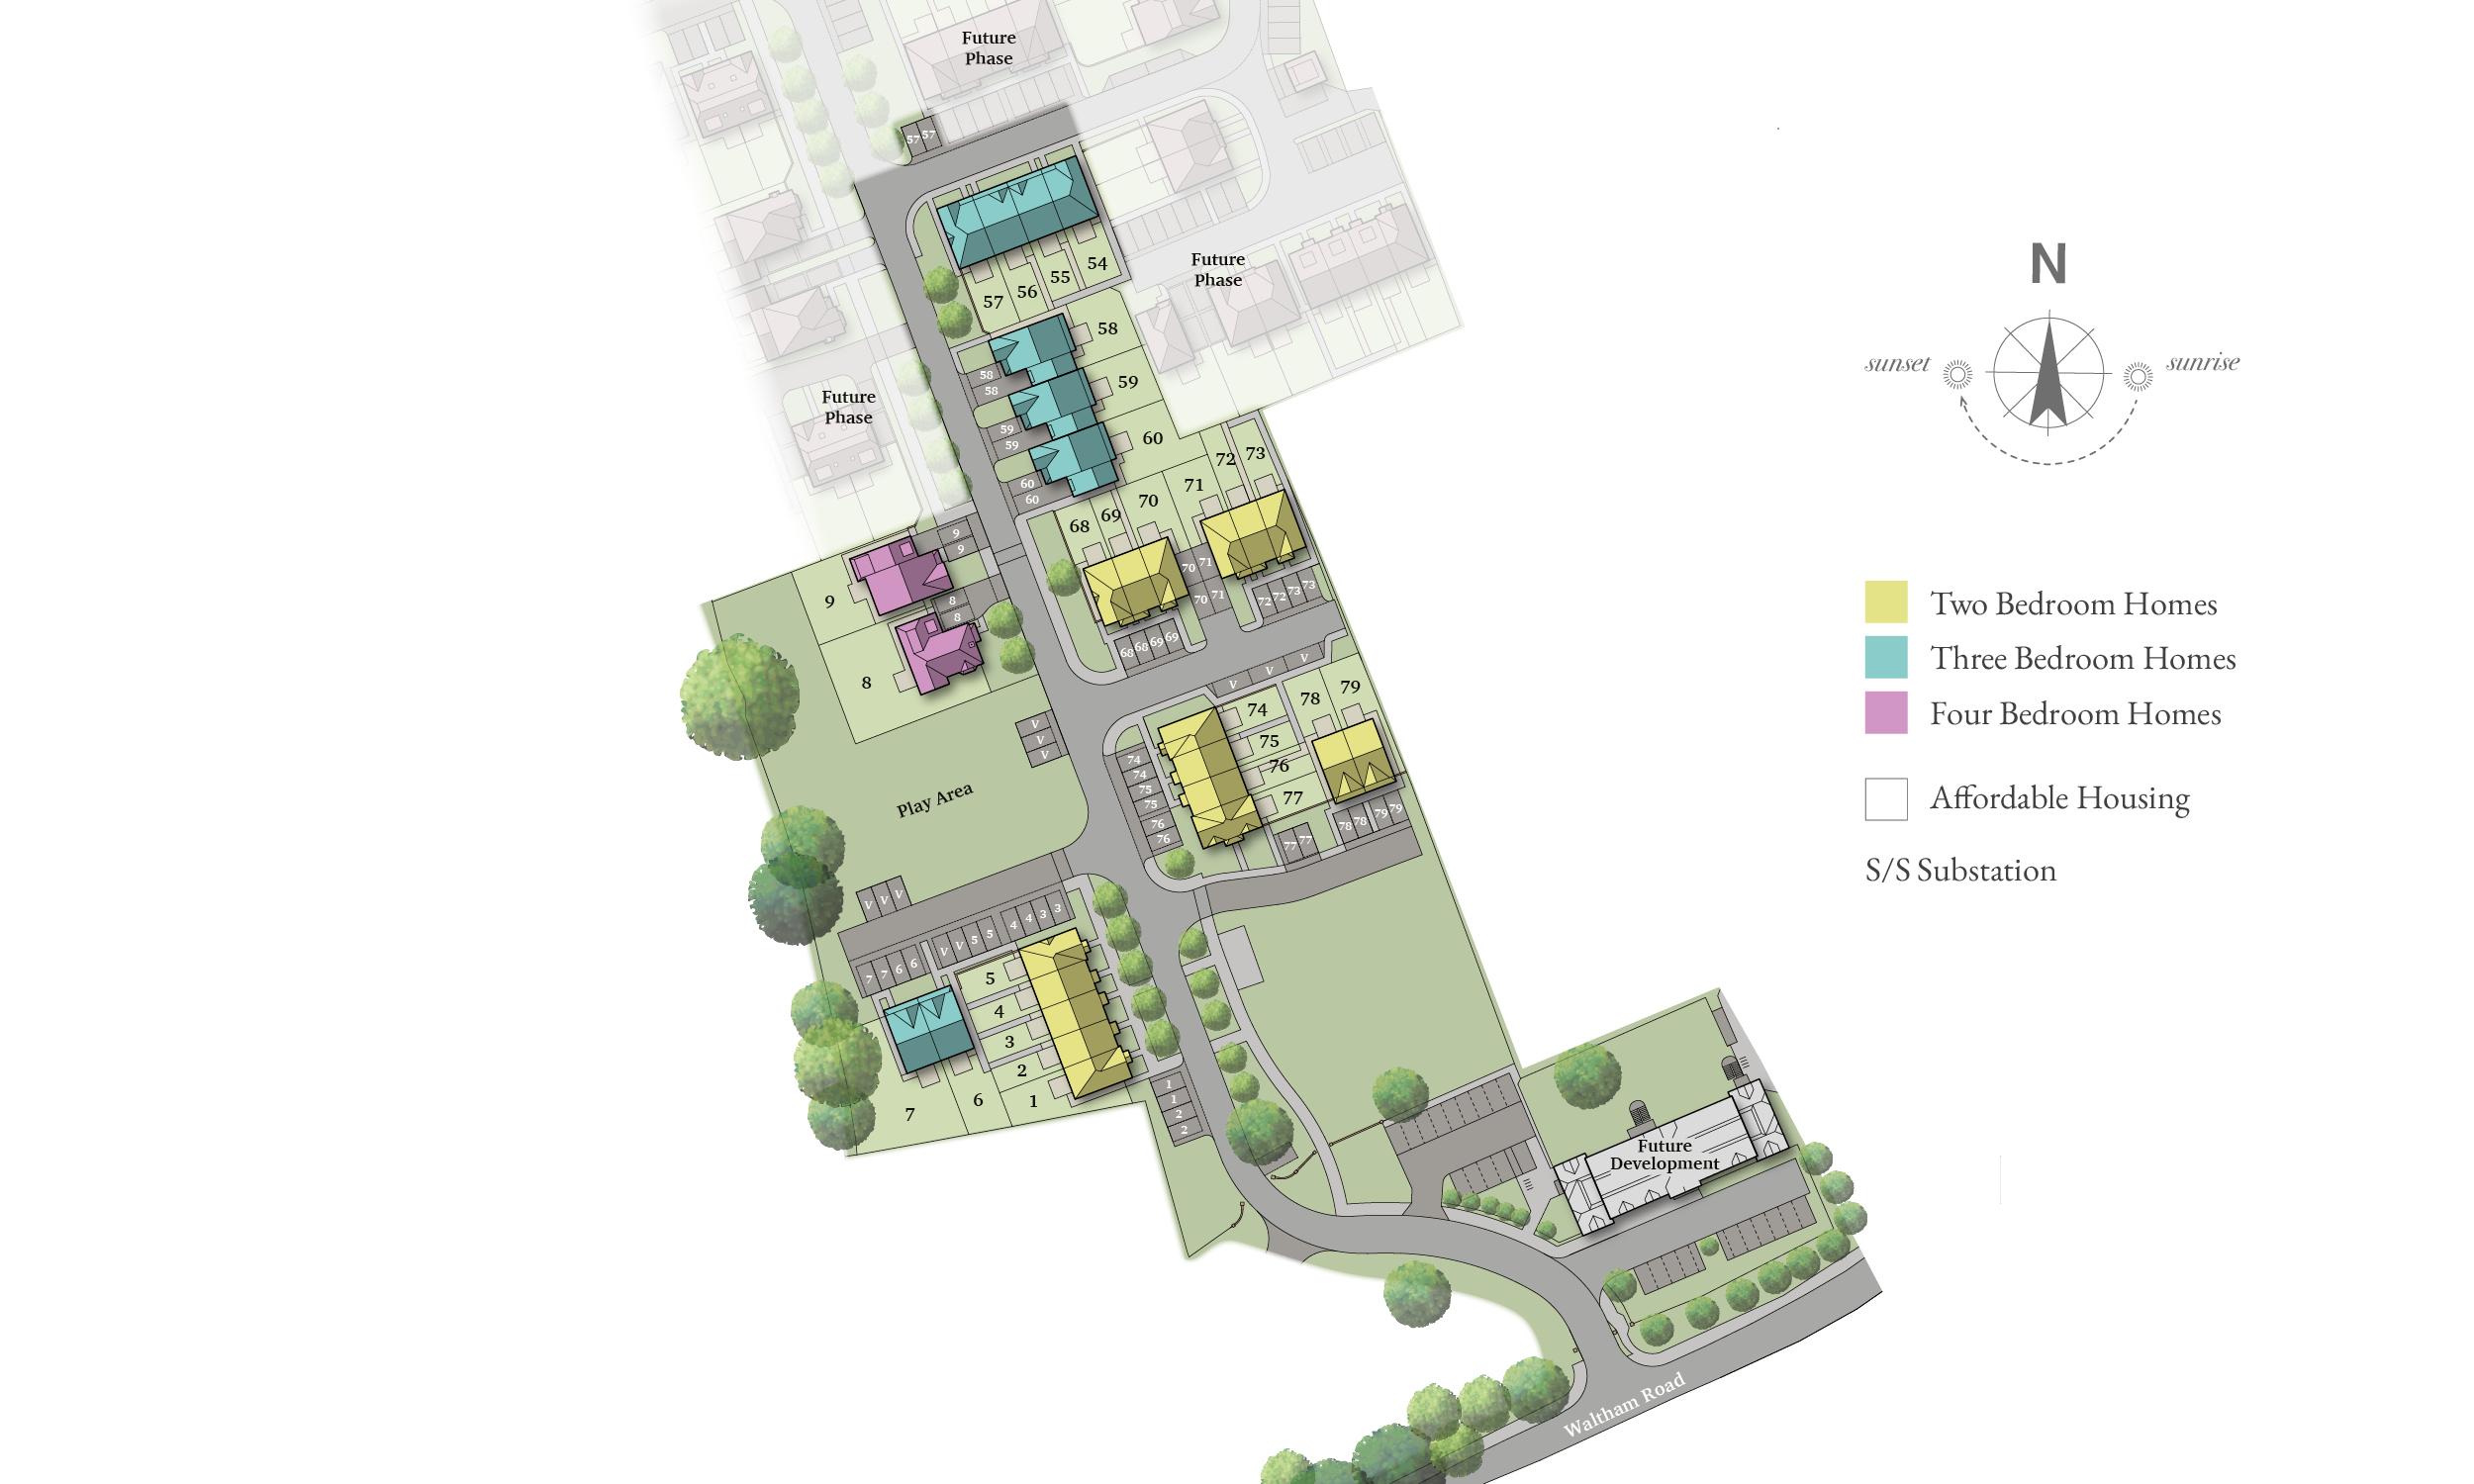

Waltham Road, White Waltham, Berkshire, SL6 3HF


