


Home 73
Total Internal Area
76.7 sqm 825 sqft
Living/Dining Area
4.80m x 4.27m
15'9" x 14'0"
Kitchen
3.19m x 2.95m
10'6" x 9'8"
Bedroom One
3.67m x 2.96m
12'0" x 9'9"
Bedroom Two
4.27m x 2.81m
14'0" x 9'3"



2 bedroom end terrace home

£515,000

We're open today: 10am - 5pm
FLOORING INCLUDED




1 / 5
FLOORING INCLUDED
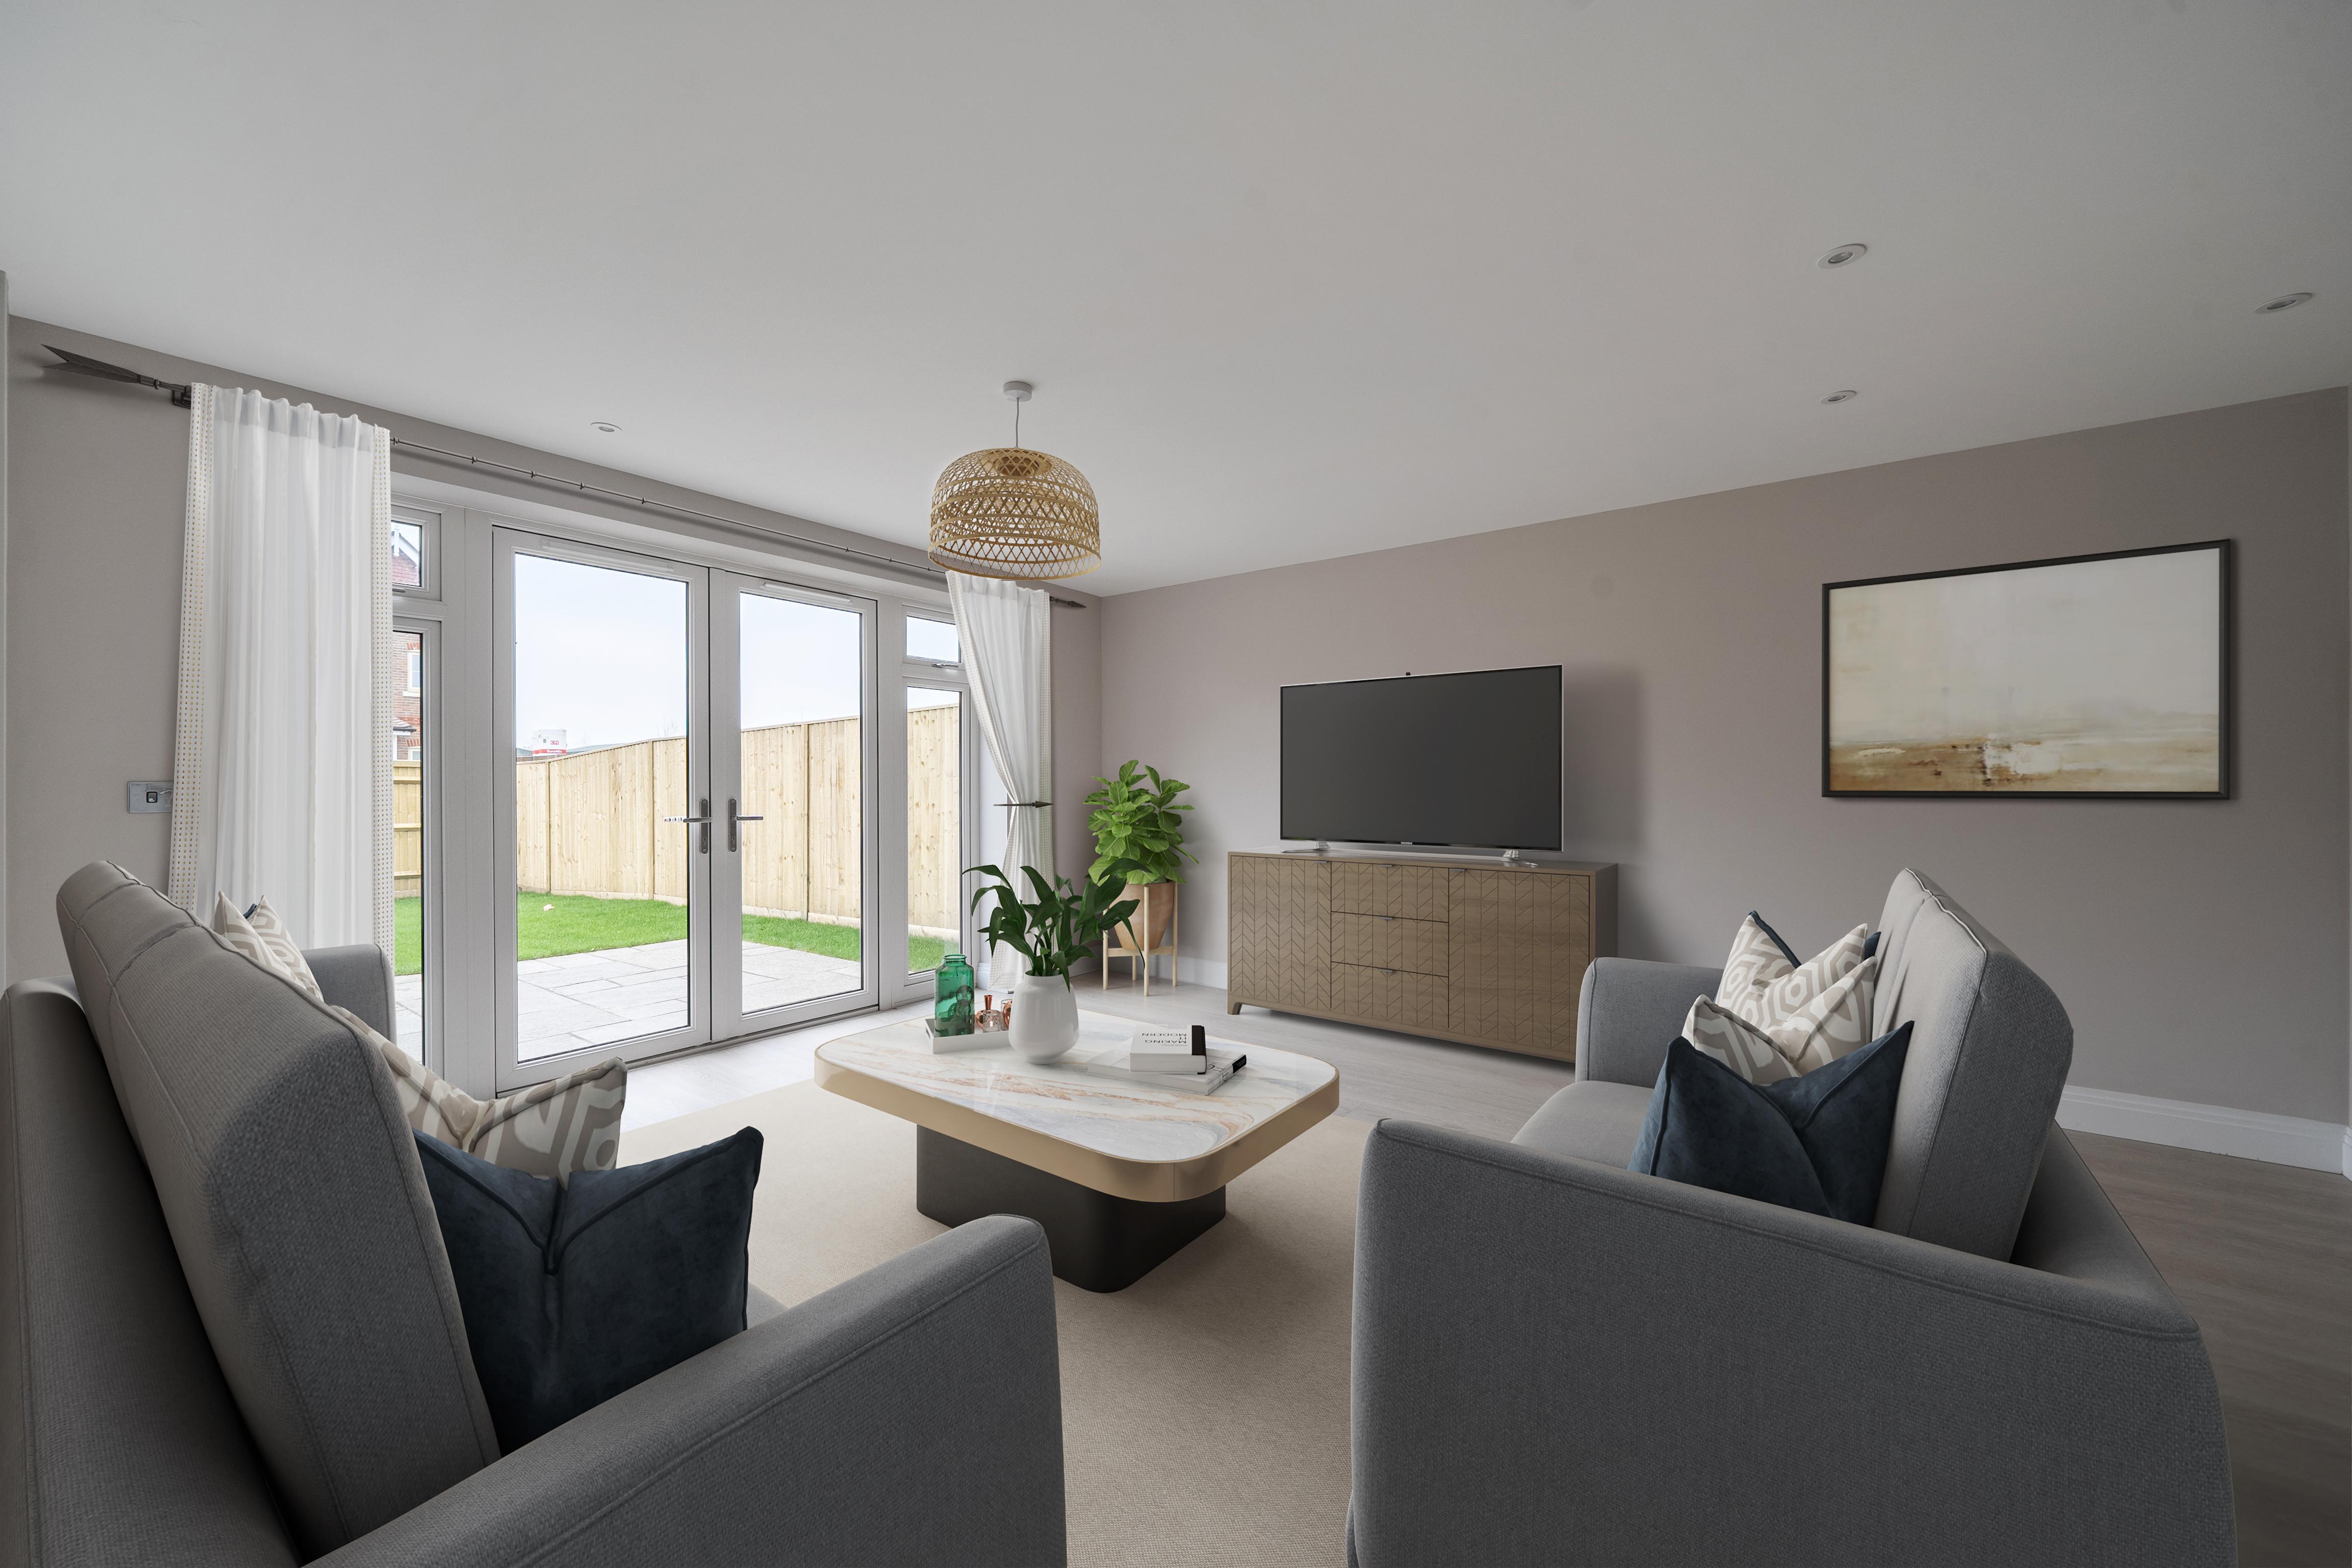
This well‑designed two‑bedroom end-terrace house provides an ideal opportunity for first‑time buyers or an excellent choice for those looking to downsize. The ground floor is enhanced by an airy open‑plan kitchen, dining and living area, where French doors flood the space with natural light and create a bright, welcoming atmosphere throughout the home. Upstairs, this house includes two double bedrooms with the bedroom one featuring a lovely en-suite with a sleek bathroom and plentiful storage.

10 year new home warranty

Underfloor heating

Siemens appliances

Landscaped front & turfed rear garden

Stone worktops

Car charging point

Flooring included

Loft storage
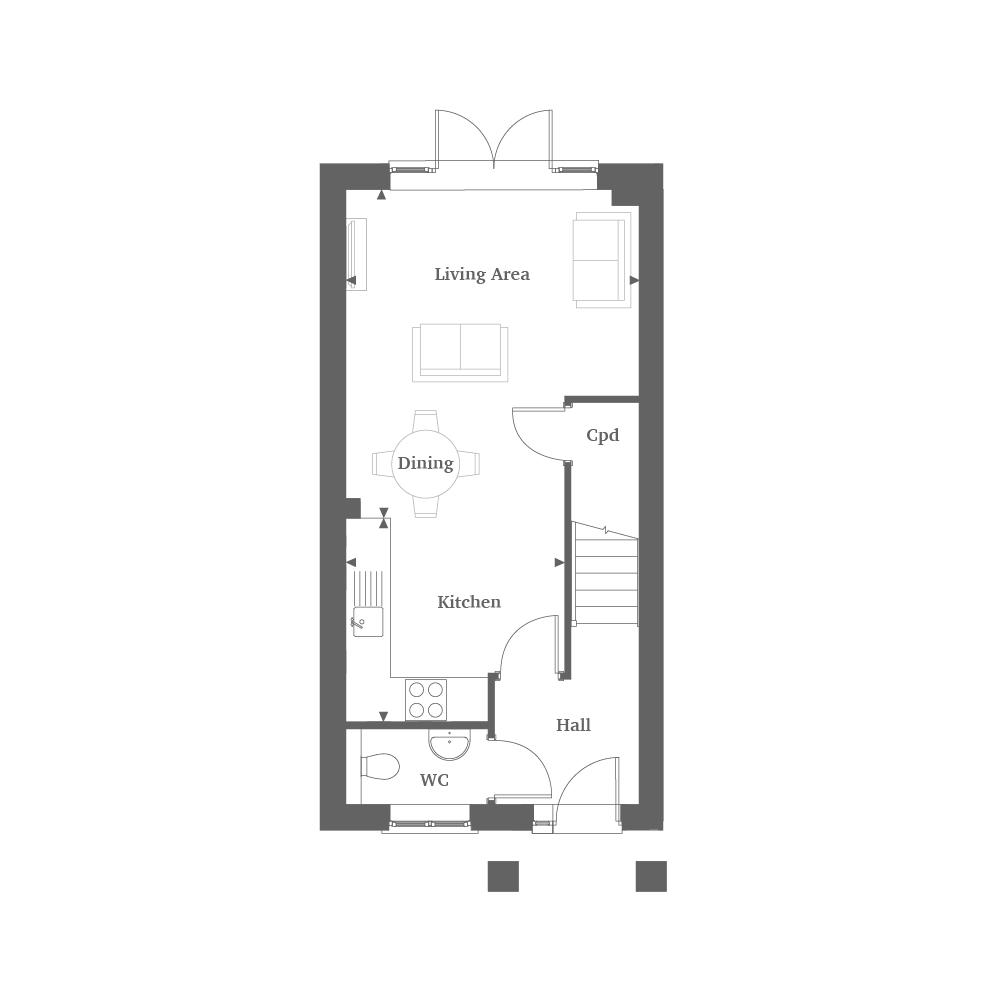
Home 73
Total Internal Area
76.7 sqm 825 sqft
Living/Dining Area
4.80m x 4.27m
15'9" x 14'0"
Kitchen
3.19m x 2.95m
10'6" x 9'8"
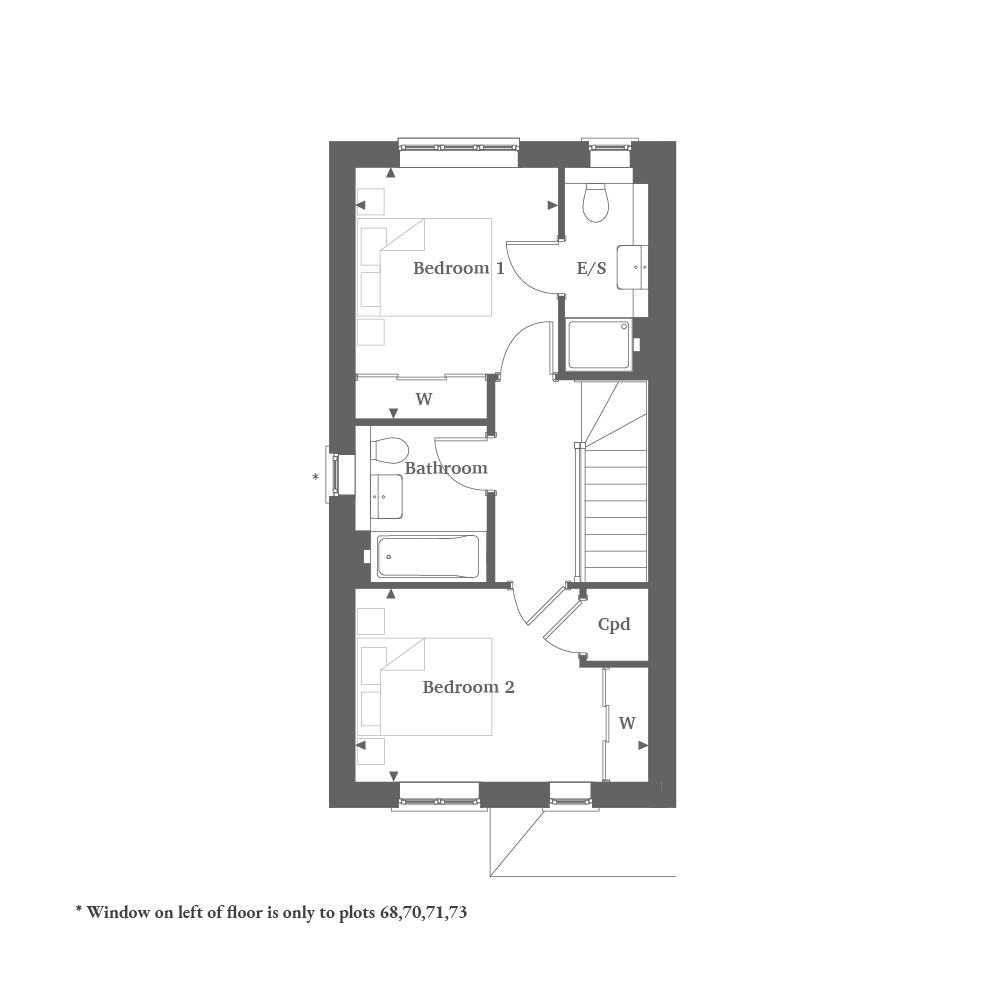
Bedroom One
3.67m x 2.96m
12'0" x 9'9"
Bedroom Two
4.27m x 2.81m
14'0" x 9'3"
Point from which maximum dimensions are measured. Dimensions are intended for guidance only and may vary by plus or minus 7.6cm/3", The plots indicate general layout only which may vary from other plots. Kitchen and bathroom layouts indicative only. W denotes wardrobe. Cpd denotes cupboard. E/S denotes ensuite, W/S denotes workstation. — denotes porch. (h) denotes handed. Please contact Sales Consultant for more information.

Available

Reserved

Sold
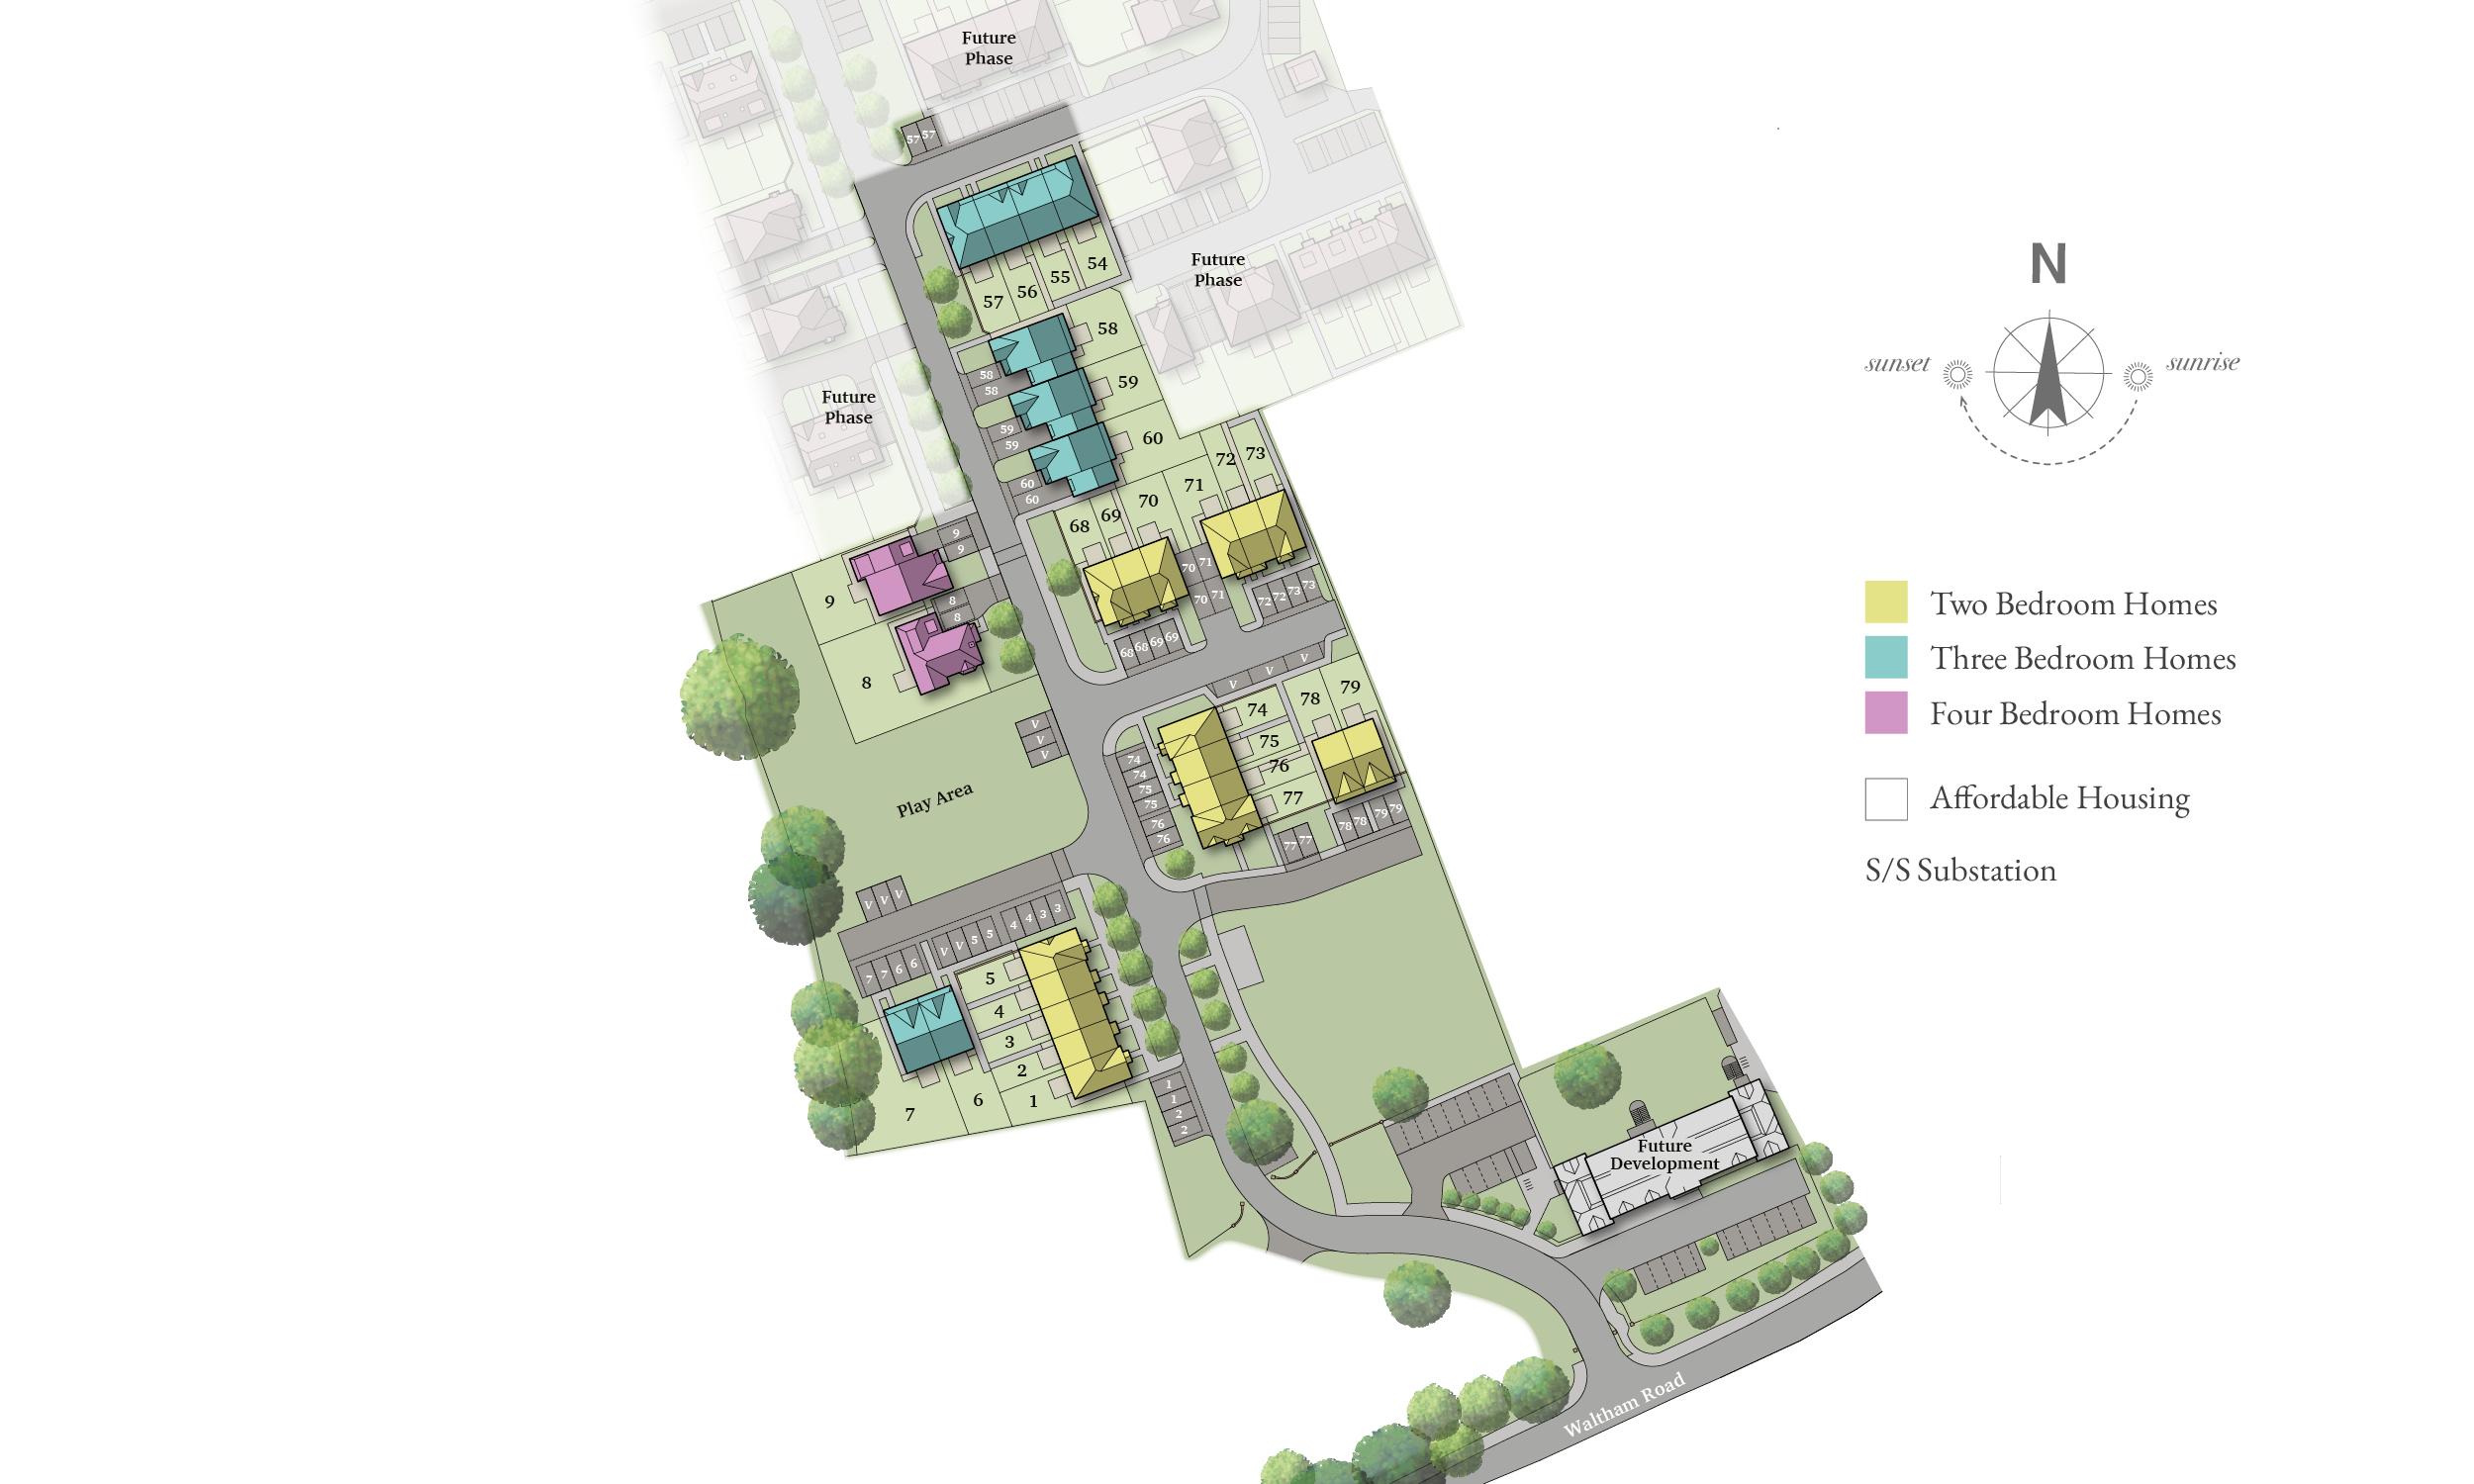

Waltham Road, White Waltham, Berkshire, SL6 3HF


