


DP

Home 8

Waltham Road, White Waltham, Berkshire, SL6 3HF

Dev Hero Bedroom Icon

4 bedroom home

Dev Hero Price Icon

Reserved

Dev Hero Time Icon

We're open today: 10am - 5pm

Monday

10:00 AM - 17:00 PM

Tuesday

10:00 AM - 17:00 PM

Wednesday

10:00 AM - 17:00 PM

Thursday

10:00 AM - 17:00 PM

Friday

10:00 AM - 17:00 PM

Saturday

10:00 AM - 17:00 PM

Sunday

10:00 AM - 17:00 PM

JUST RELEASED

Home 8 at De Havilland Place CGI
Gallery Icon

1 / 1

JUST RELEASED

About Home 8

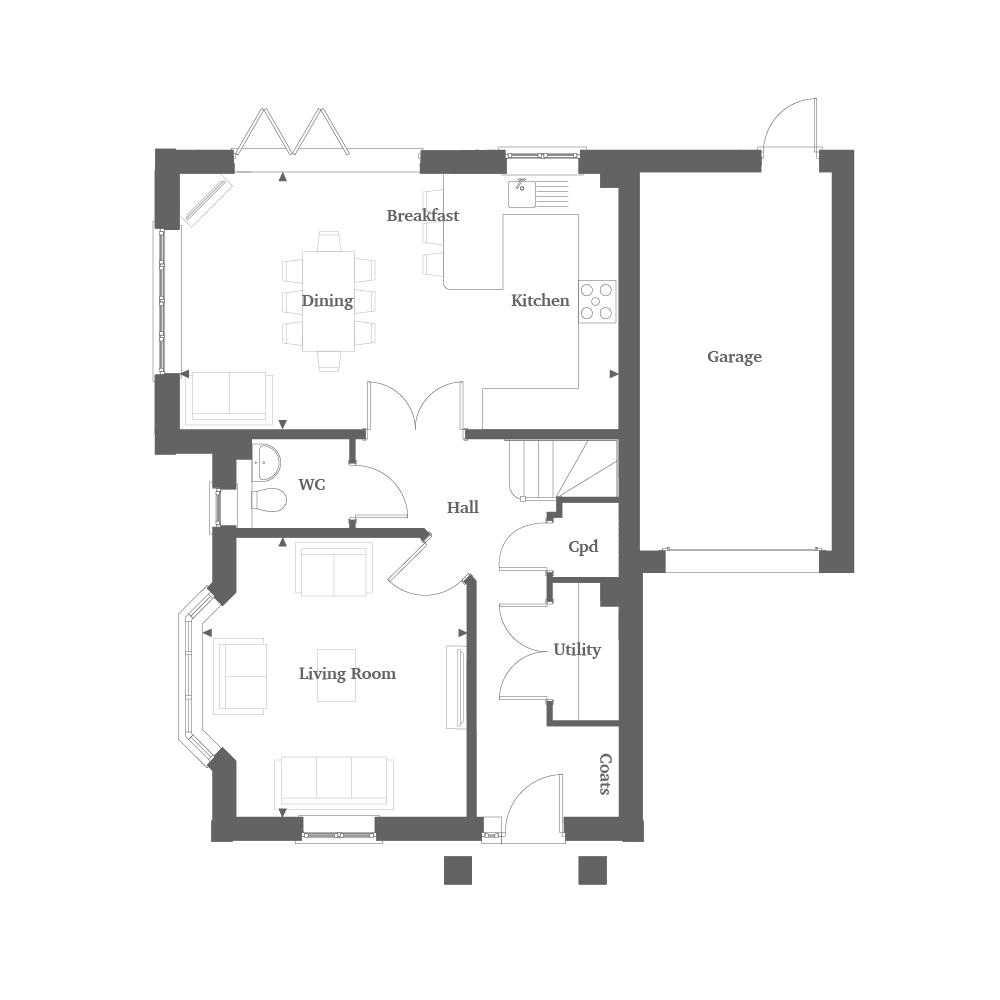
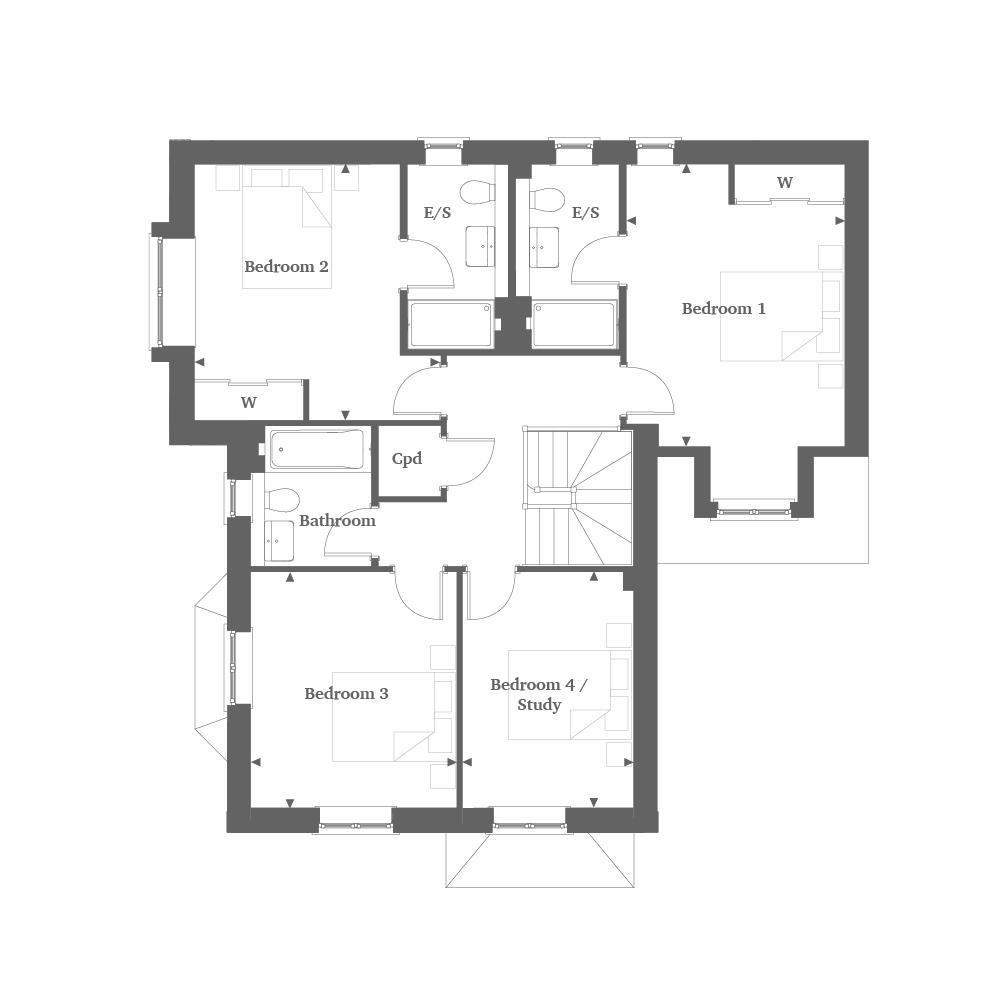
The Anson is a beautifully designed four-bedroom detached house. This home features a spacious open-plan kitchen, dining and breakfast area with bi-fold doors leading out to a private turfed rear garden. A convenient utility room, ground-floor cloakroom and integral garage also complete the ground floor. Upstairs, Bedroom one and Bedroom Two both benefit from lovely en-suite bathrooms and fitted wardrobes, while two further bedrooms, one of which could be used as a study, share the stylish family bathroom. The Anson also has well planned storage throughout this impressive home. 

Key features

10 year new home warranty

Bi-fold doors to garden

Underfloor heating

Driveway

Garage with electric door

South west facing garden

Loft storage

Stone worktops

Floorplan

Multi Floor Plan Image

Home 8


Total Internal Area

150.2 sqm  166 sqft  


Living Room 

4.46m x 4.20m

14'8" x 13'9"


Kitchen/Breakfast/Dining Area

7.01m x 4.09m

23'0" x 13'5" 


Bedroom One 

4.51m x 3.49m 


Bedroom Two

4.09m x 3.94m 

13'5" x 12'11" 


Bedroom Three 

3.77m x 3.29m 


Bedroom Four/Study

3.77m x 2.73m 

12'4" x 9'0"


Point from which maximum dimensions are measured. Dimensions are intended for guidance only and may vary by plus or minus 7.6cm/3", The plots indicate general layout only which may vary from other plots. Kitchen and bathroom layouts indicative only. W denotes wardrobe. Cpd denotes cupboard. E/S denotes ensuite, W/S denotes workstation. — denotes porch. (h) denotes handed. Please contact Sales Consultant for more information.

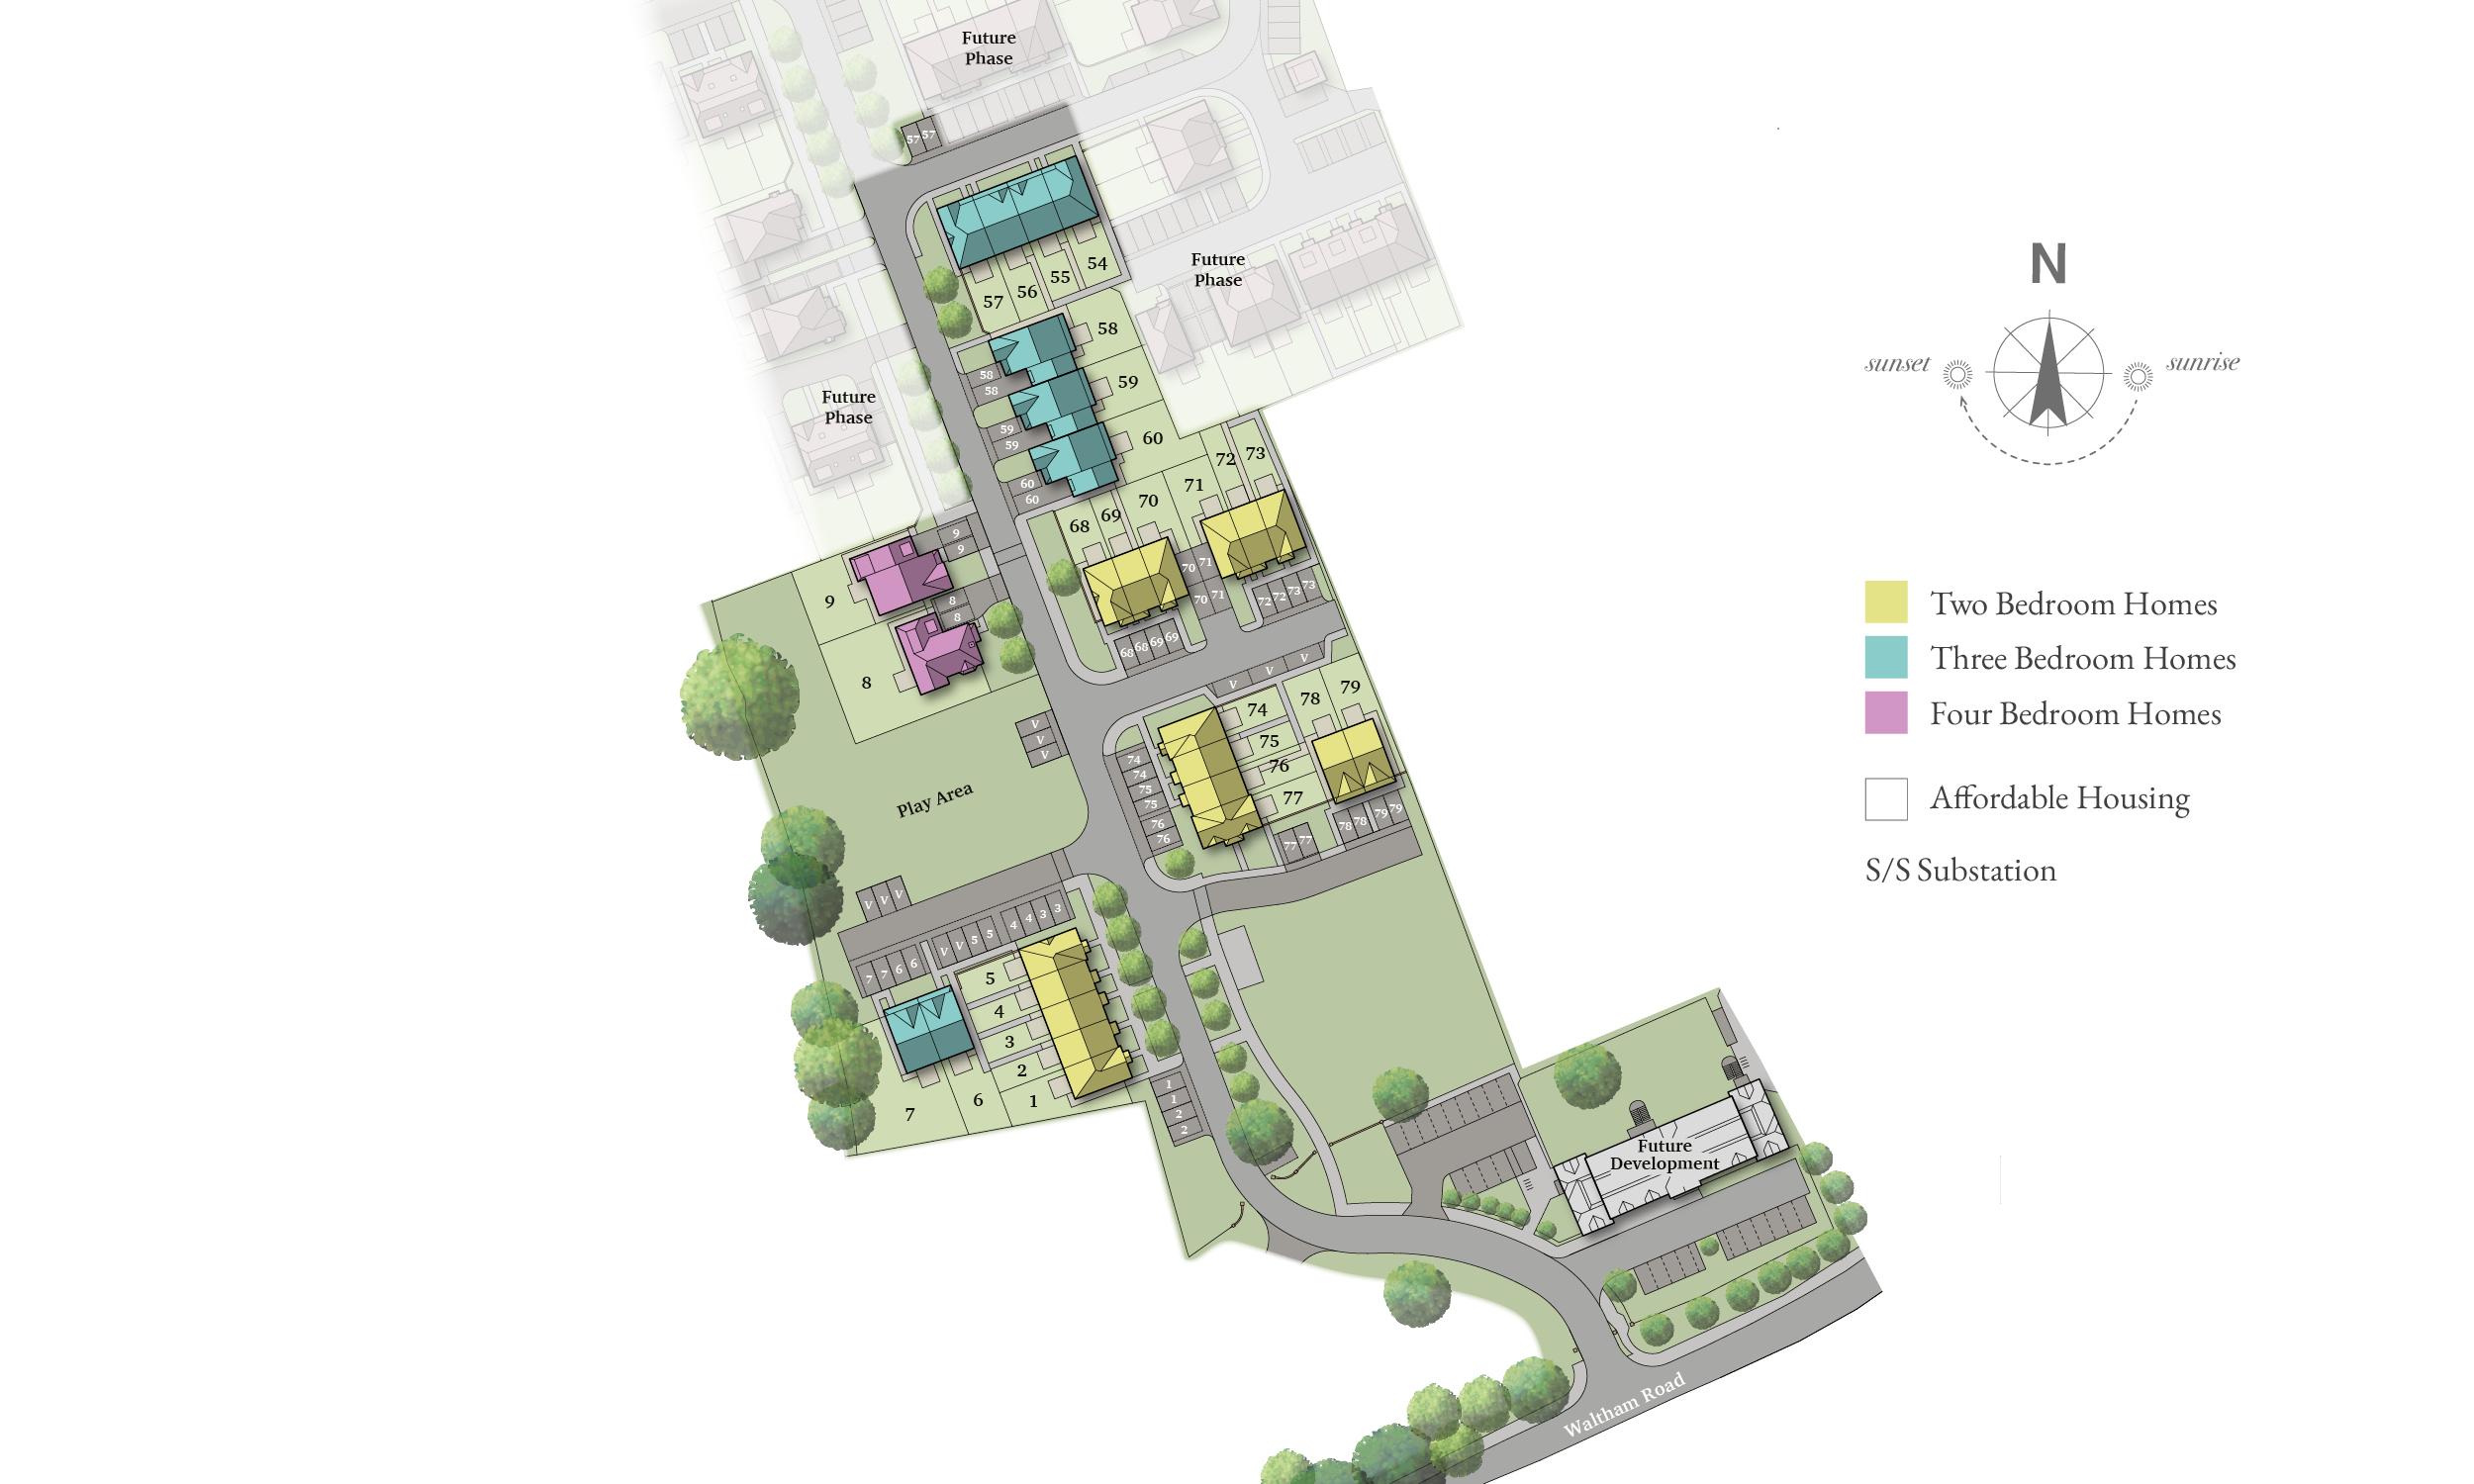
Site plan

Available Icon

Available

Reserved Icon

Reserved

Sold Icon

Sold

Calculator Block Main Image

Use our handy
calculators

Stamp duty calculator

Mortgage calculator

Calculations based on 30 year mortgage term

De Havilland Place

Waltham Road, White Waltham, Berkshire, SL6 3HF

Phone Icon

2 & 3 bedroom homes

Email Icon

from £495,000

Email Icon

We're open today: 10am - 5pm

OPENING TIMES

Monday

10am - 5pm

Tuesday

10am - 5pm

Wednesday

10am - 5pm

Thursday

10am - 5pm

Friday

10am - 5pm

Saturday

10am - 5pm

Sunday

10am - 5pm