


Apartment 8 Blyton House
Total Internal Area
48.6 sqm / 523 sqft
Kitchen/Dining/Living
6.23m x 4.64m
20’5” x 15’3”
Bedroom
4.09m x 2.71m
13’2” x 8’10”
Balcony
4.59m x 1.20m
15’1” x 3’9”


 what3words
Verse.Grid.Return
what3words
Verse.Grid.Return

1 bedroom second floor apartment

£435,000

We're open today: 10am - 5pm



1 / 8
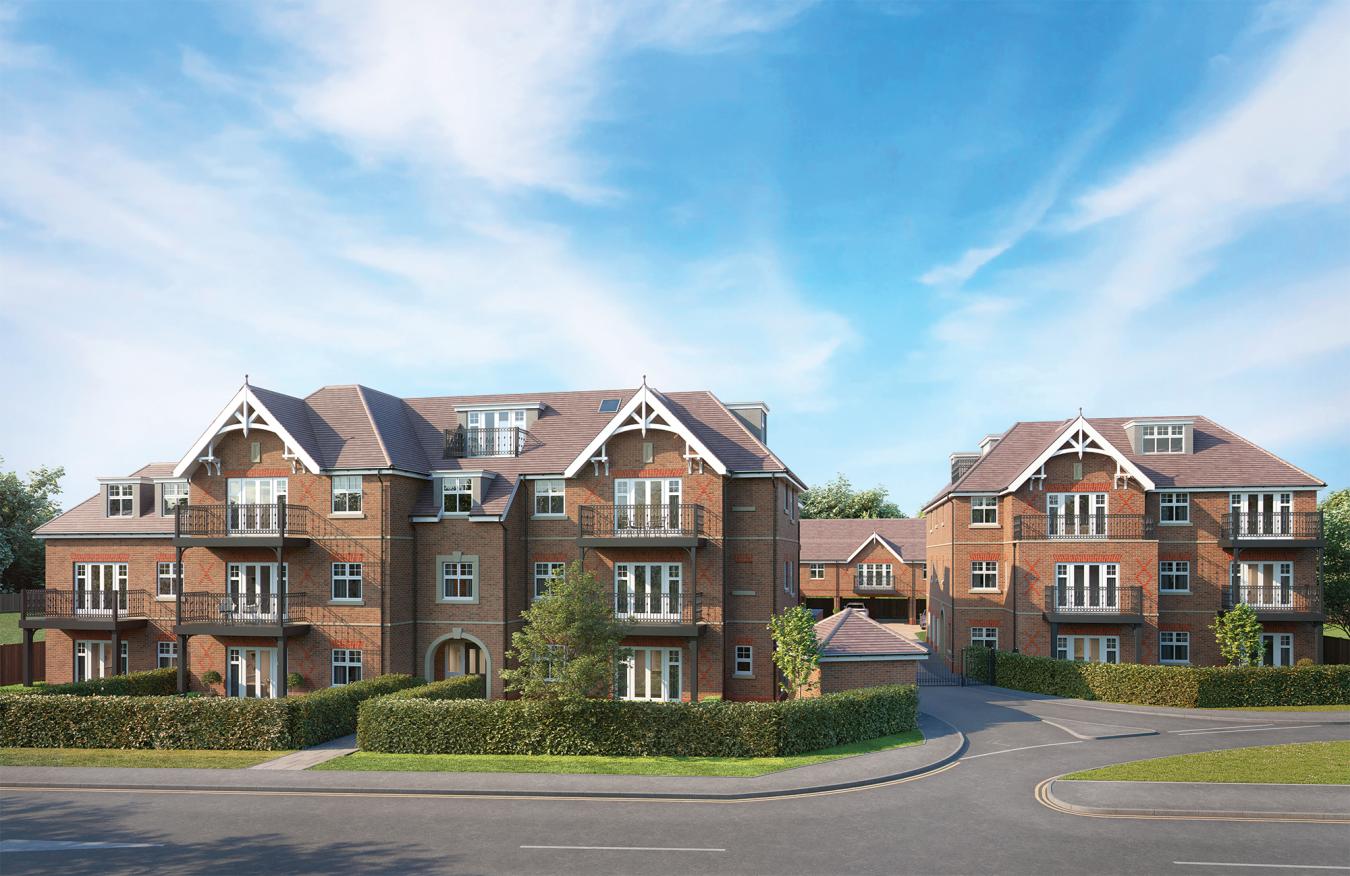
A one bedroom home offering a generous open-plan kitchen / dining / living room that leads onto a full-width south facing balcony, creating an inviting social space that’s perfect for entertaining on balmy summer evenings. The bedroom includes a fitted wardrobe and easy access to the contemporary shower room.

10 year new home warranty

Allocated parking space

Balcony

Energy efficient appliances included

Underfloor heating

Smart heating and zoned controls

Flooring included by negotiation

Stone worktops
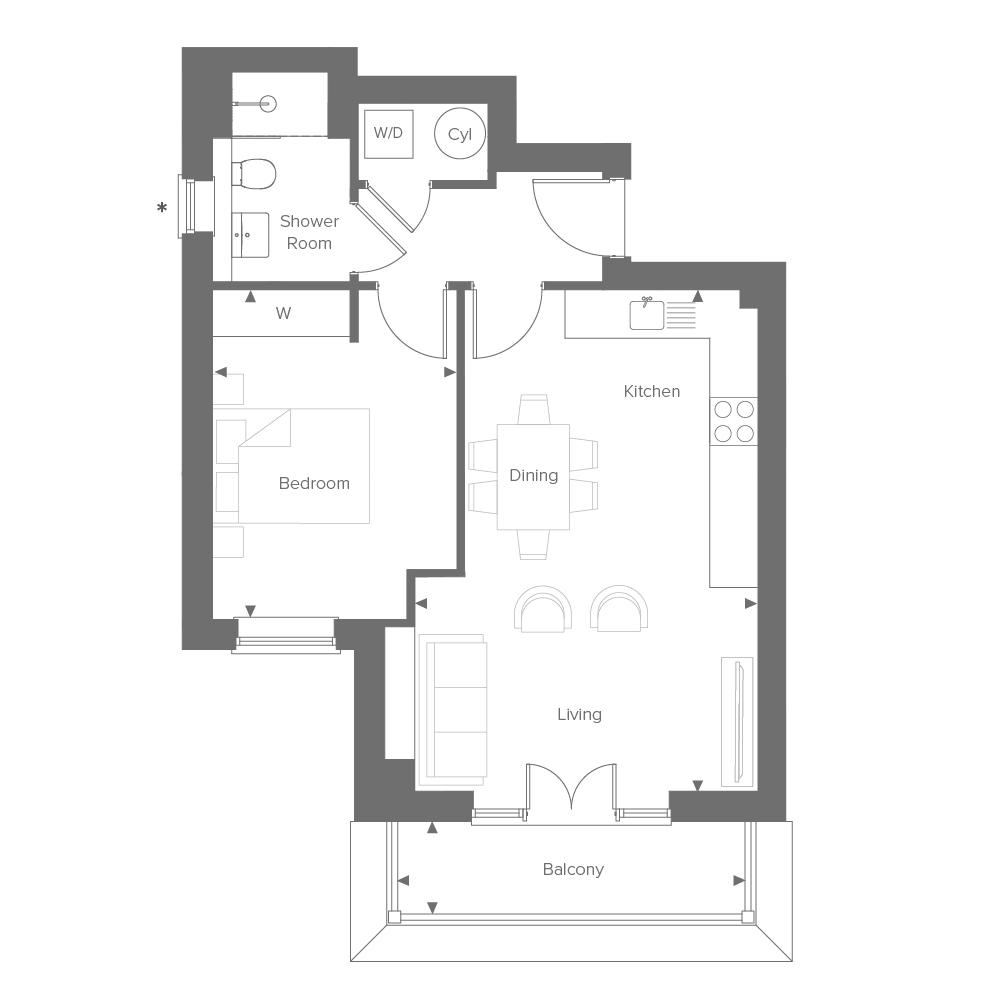
Apartment 8 Blyton House
Total Internal Area
48.6 sqm / 523 sqft
Kitchen/Dining/Living
6.23m x 4.64m
20’5” x 15’3”
Bedroom
4.09m x 2.71m
13’2” x 8’10”
Balcony
4.59m x 1.20m
15’1” x 3’9”
Point from which maximum dimensions are measured. Dimensions are intended for guidance only and may vary by plus or minus 7.6cm/3", The plots indicate general layout only which may vary from other plots. Kitchen and bathroom layouts indicative only. W denotes wardrobe. Cpd denotes cupboard. E/S denotes ensuite, W/S denotes workstation. — denotes porch. (h) denotes handed. Please contact Sales Consultant for more information.

Available

Reserved

Sold
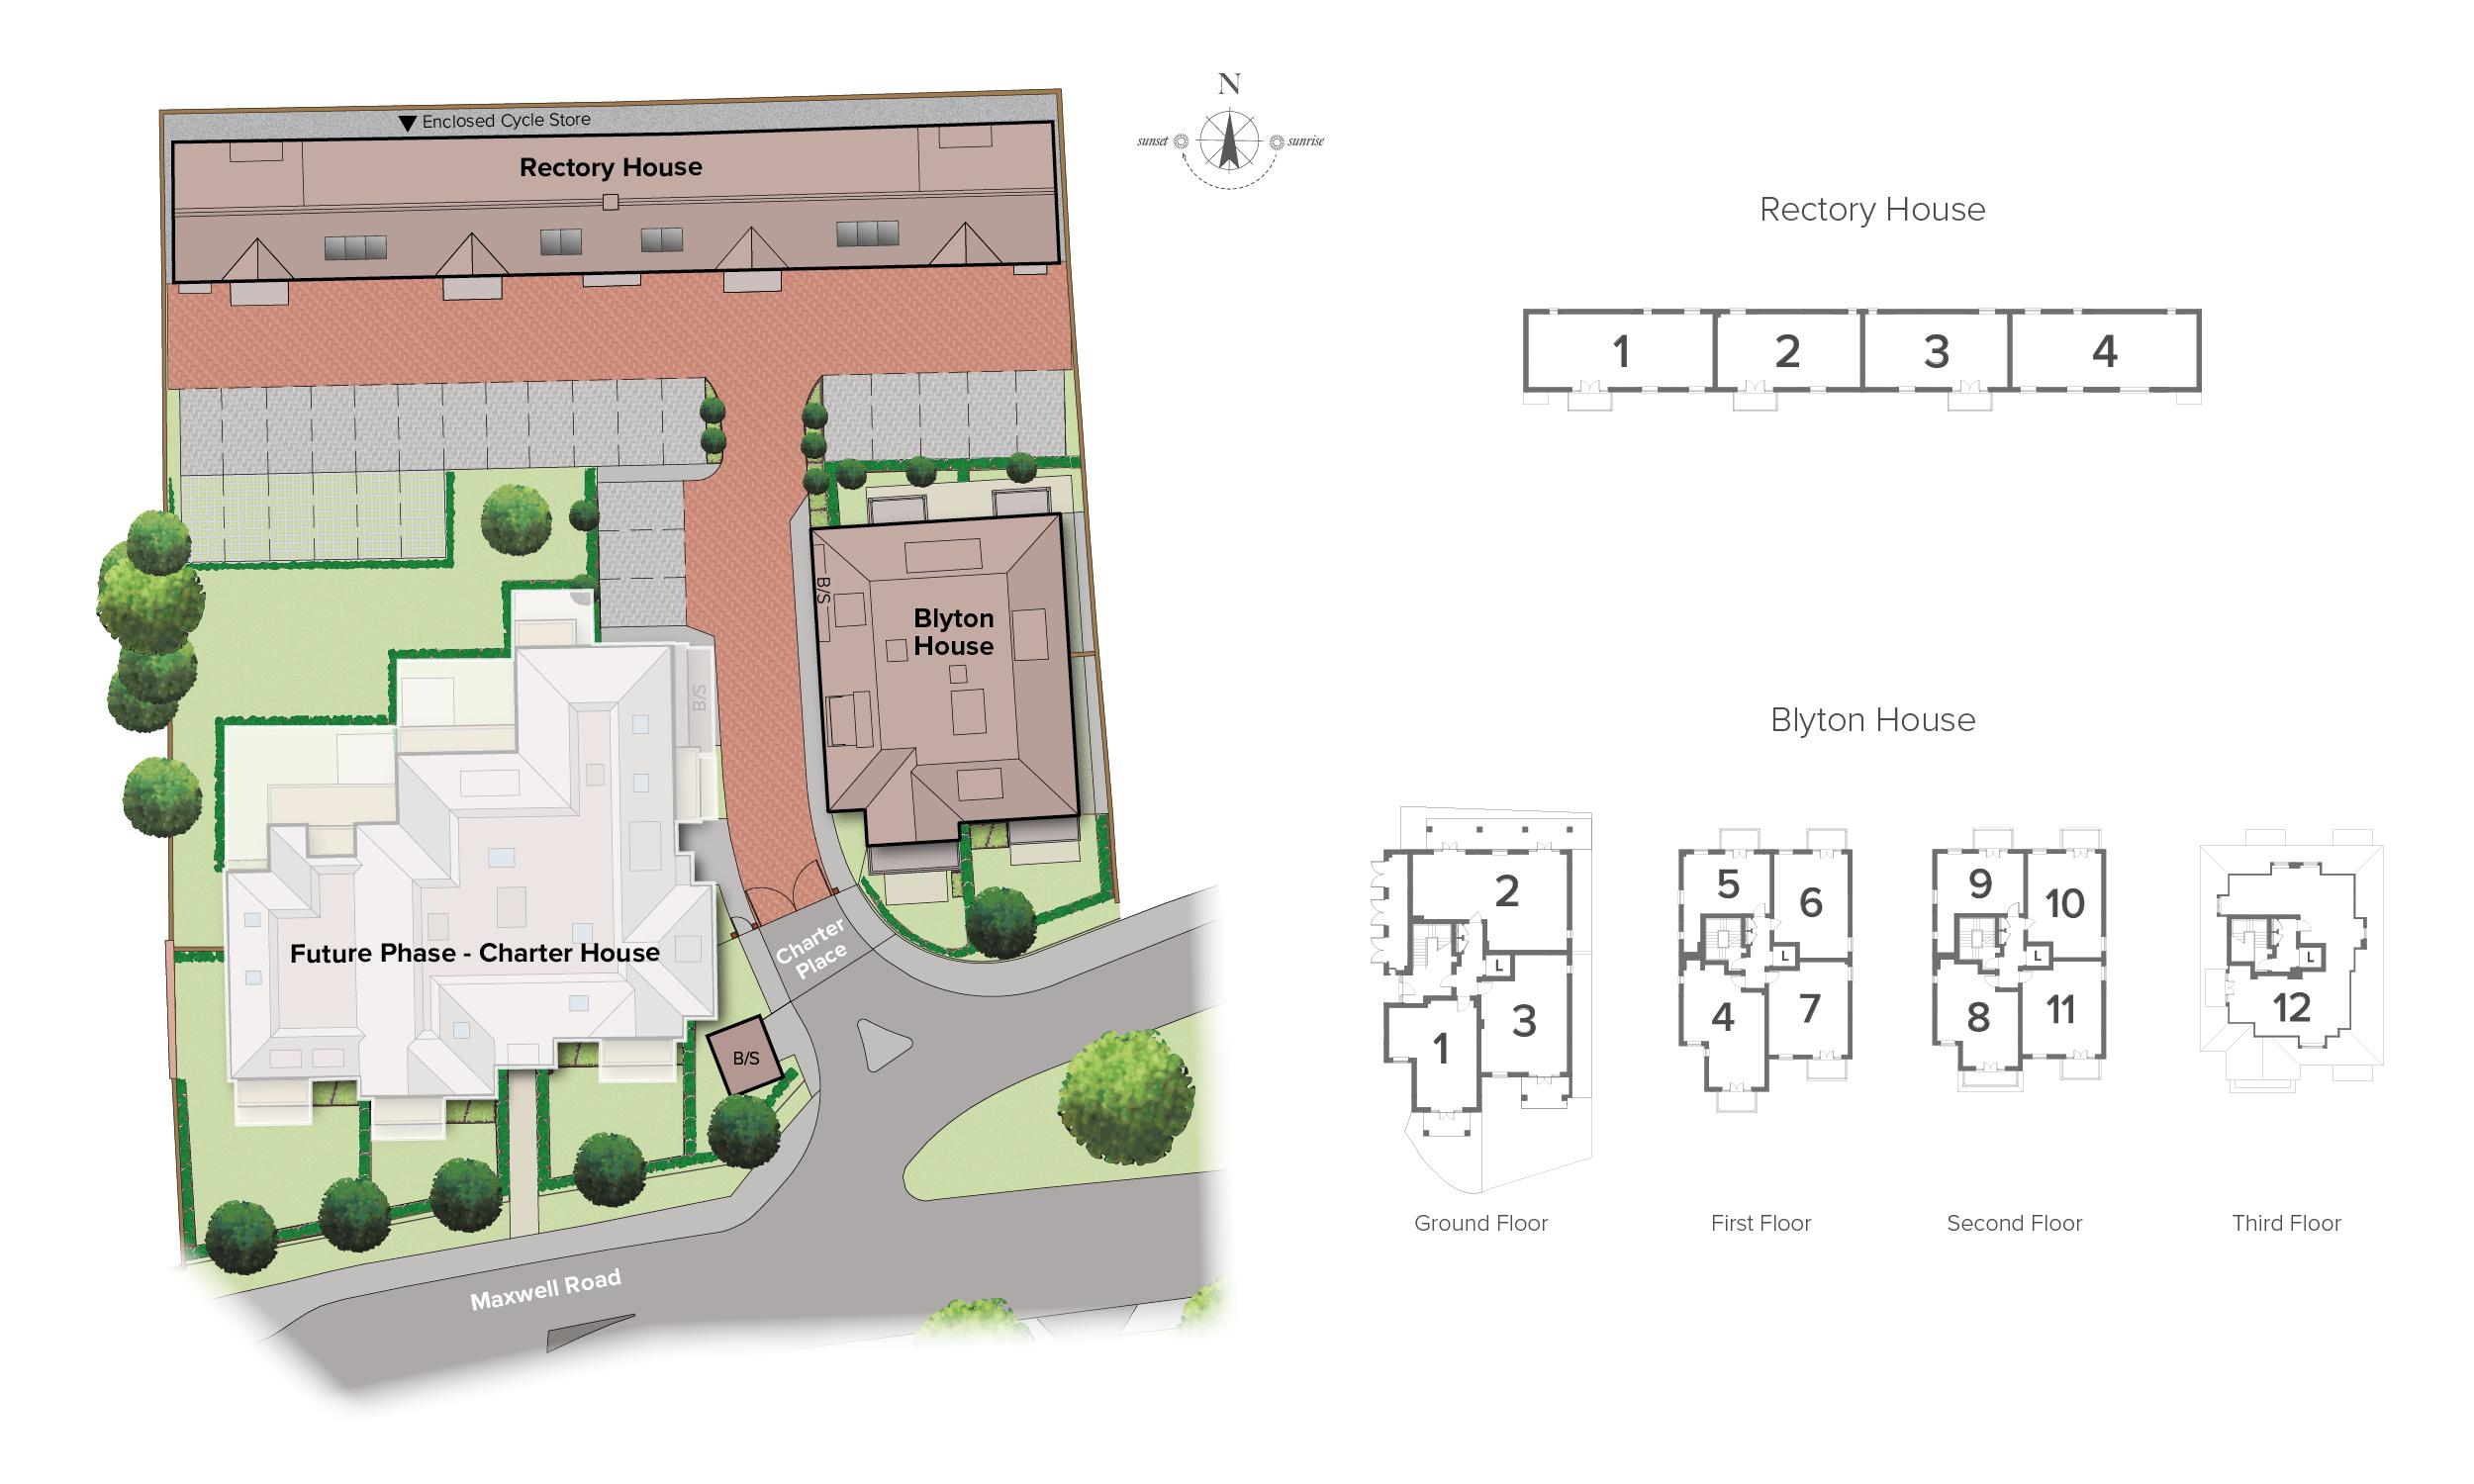

Charter Place, Maxwell Road, Beaconsfield, Buckinghamshire, HP9 1QX
what3words
Verse.Grid.Return


