


Rectory House Apartment 4
Total Internal Area
77.4 sqm 833sqft
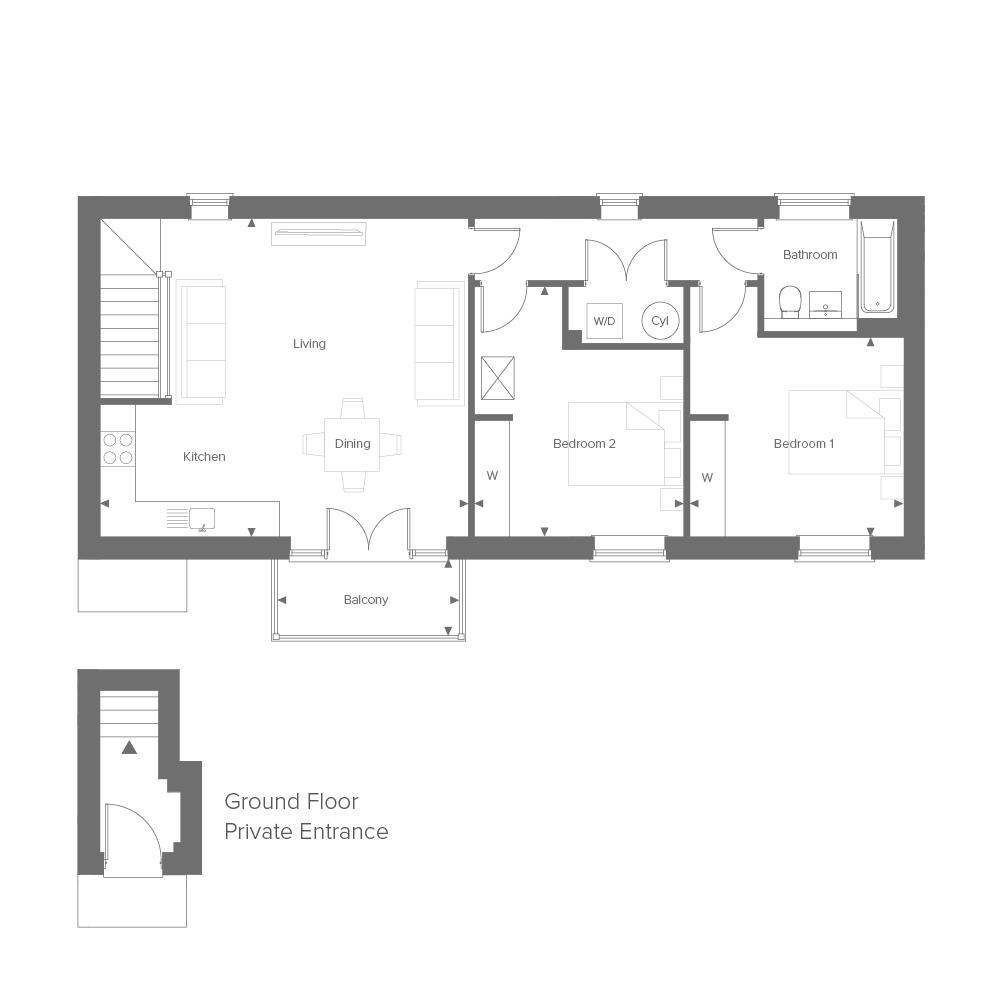
Kitchen/Dining/Living Room
6.27m x 5.42m
20'7" x 17'9"
Bedroom 1
4.26m x 3.58m
14'0" x 11'9"
Bedroom 2
3.64m x 3.40m
11'11" x 11'2"
Balcony
3.00m x 1.30m
9'10" x 4'3"


 what3words
Verse.Grid.Return
what3words
Verse.Grid.Return

2 bedroom coach house

£525,000

We're open today: 10am - 5pm


1 / 7
A bright and airy two double bedroom apartment with its own private access and an allocated parking space. This spacious apartment benefits from underfloor heating, energy efficient appliances and loft storage space.

10 year new home warranty

Allocated parking space

Energy efficient appliances included

Loft storage

Underfloor heating

Smart heating and zoned controls

Flooring included by negotiation

Solar Panels
Rectory House Apartment 4
Total Internal Area
77.4 sqm 833sqft
Kitchen/Dining/Living Room
6.27m x 5.42m
20'7" x 17'9"
Bedroom 1
4.26m x 3.58m
14'0" x 11'9"
Bedroom 2
3.64m x 3.40m
11'11" x 11'2"
Balcony
3.00m x 1.30m
9'10" x 4'3"
Point from which maximum dimensions are measured. Dimensions are intended for guidance only and may vary by plus or minus 7.6cm/3", The plots indicate general layout only which may vary from other plots. Kitchen and bathroom layouts indicative only. W denotes wardrobe. Cpd denotes cupboard. E/S denotes ensuite, W/S denotes workstation. — denotes porch. (h) denotes handed. Please contact Sales Consultant for more information.

Available

Reserved

Sold
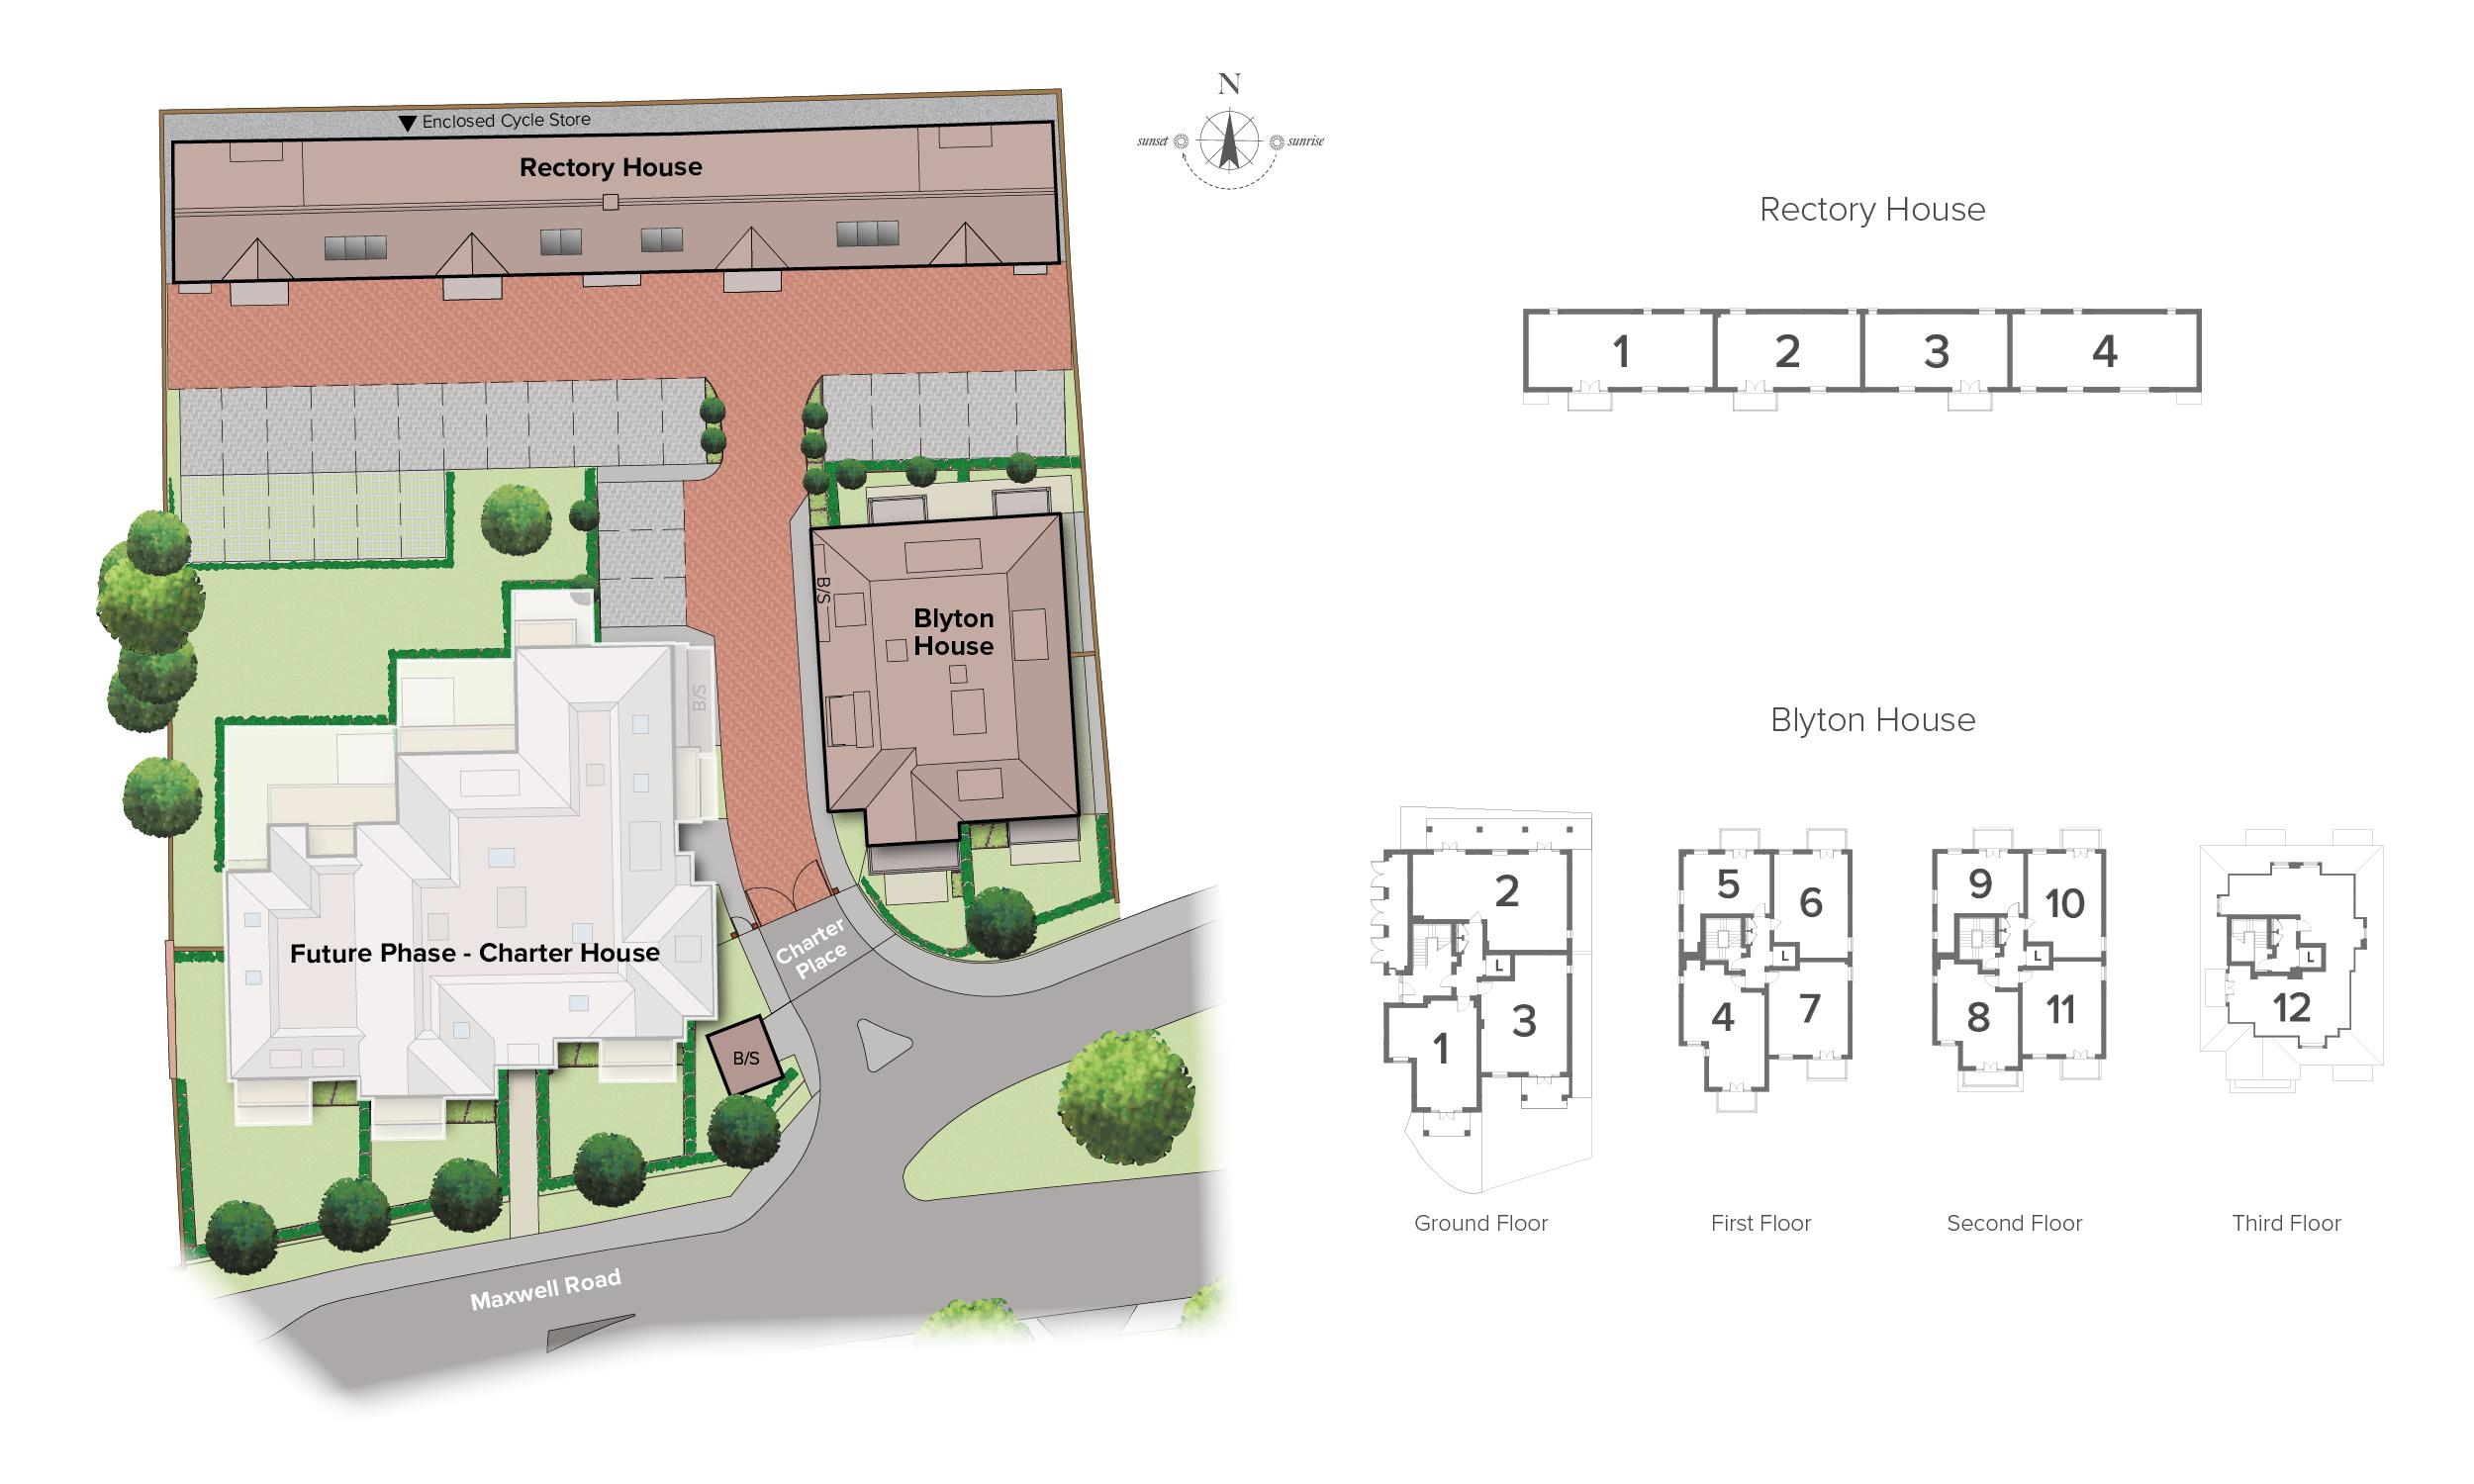

Charter Place, Maxwell Road, Beaconsfield, Buckinghamshire, HP9 1QX
what3words
Verse.Grid.Return


