


Total Internal Area
72.1 sqm / 777 sqft
Kitchen/Dining/Living
7.37m x 4.03m
24’2” x 13’3”
Bedroom 1
5.00m x 4.21m
16’5” x 13’10”
Bedroom 2
3.27m x 2.88m
10’9” x 9’6”
Terrace
11.21m x 2.40m
36’8” x 7’9”


 what3words
Verse.Grid.Return
what3words
Verse.Grid.Return

2 bedroom apartment

£515,000

We're open today: 10am - 5pm





1 / 8
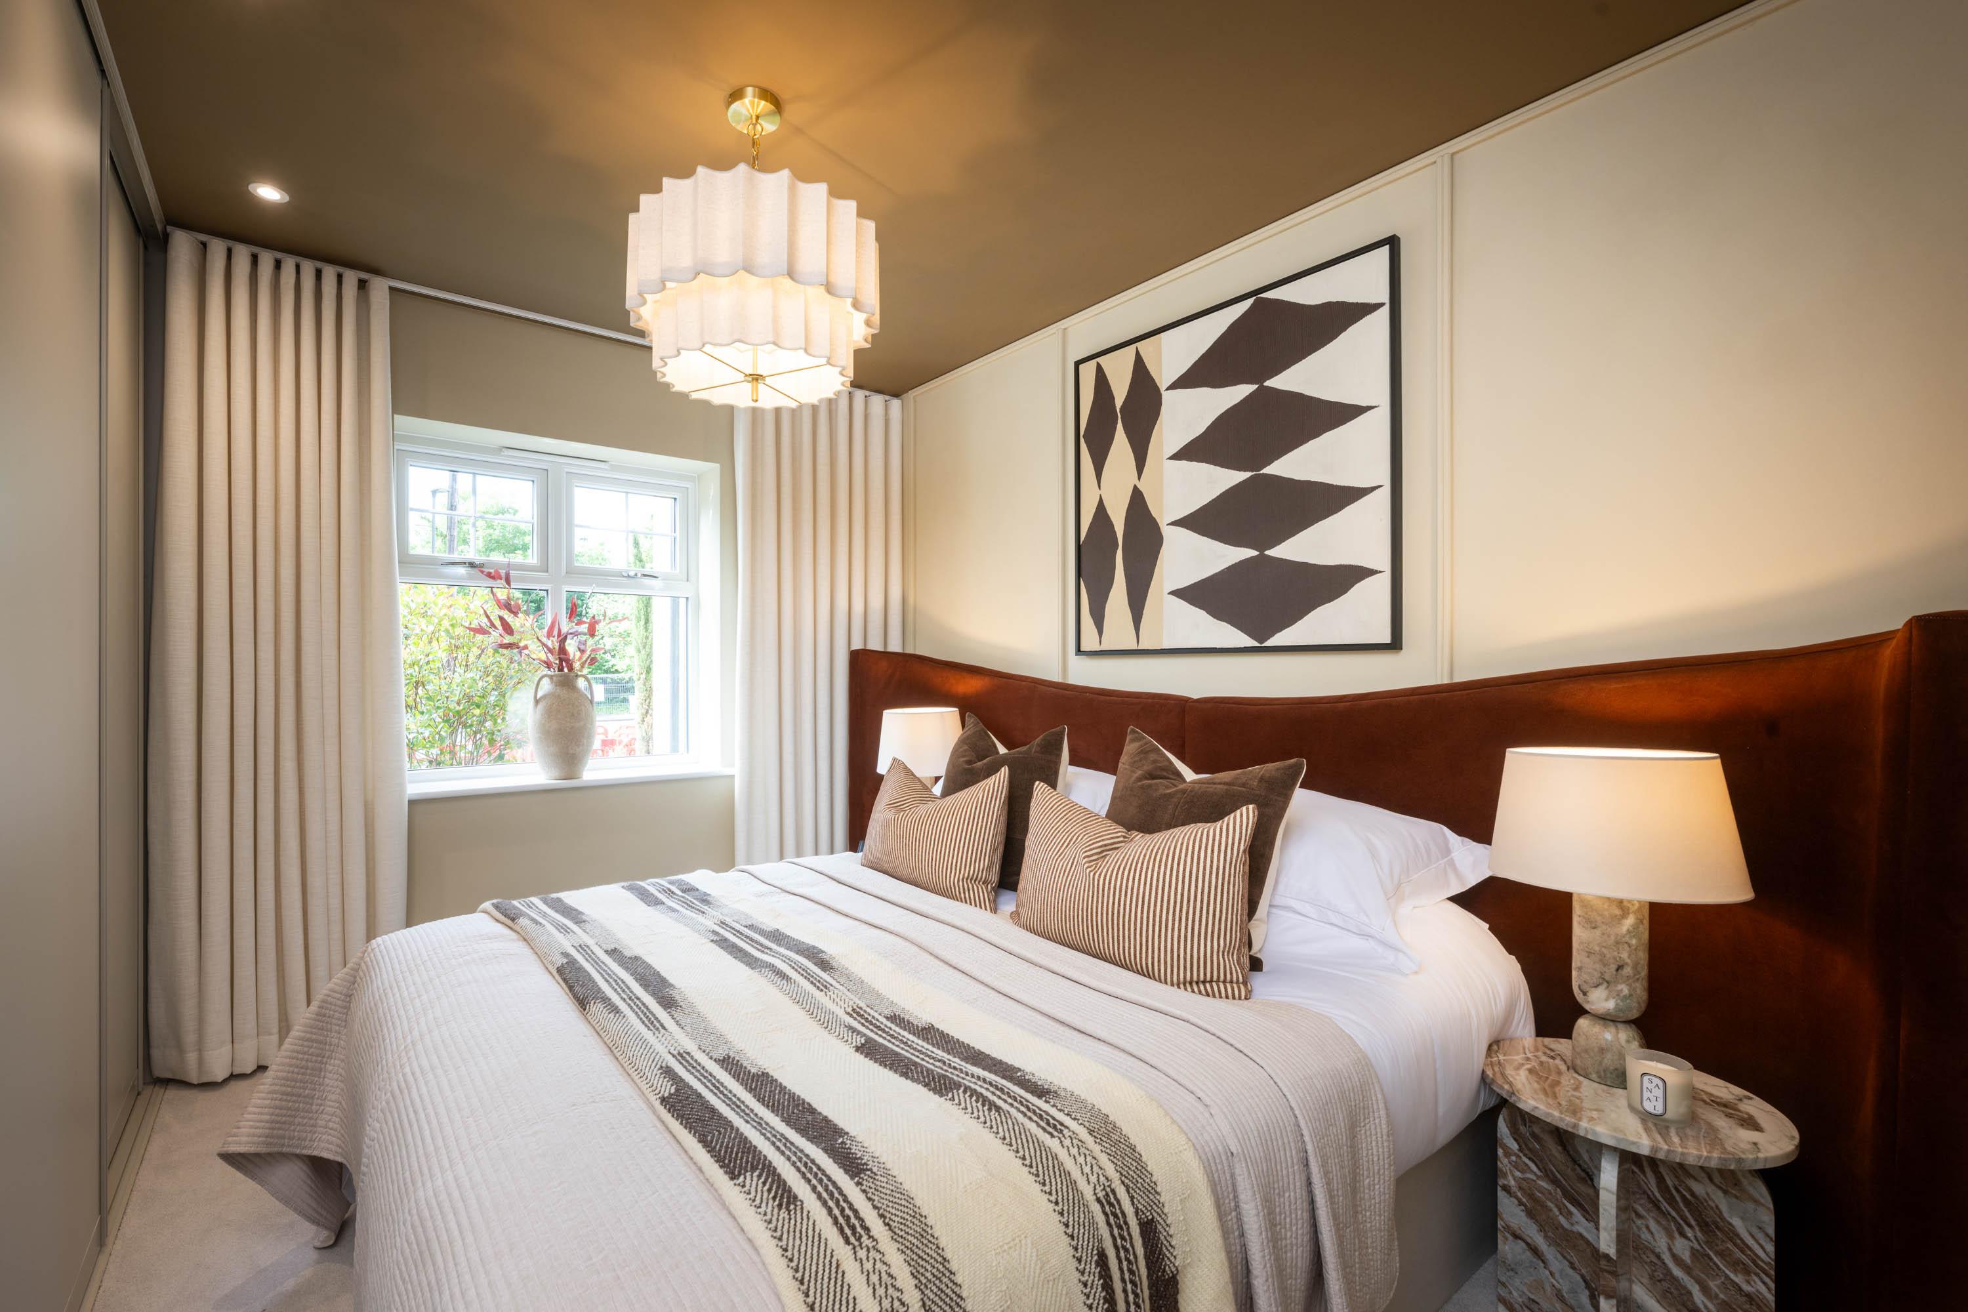
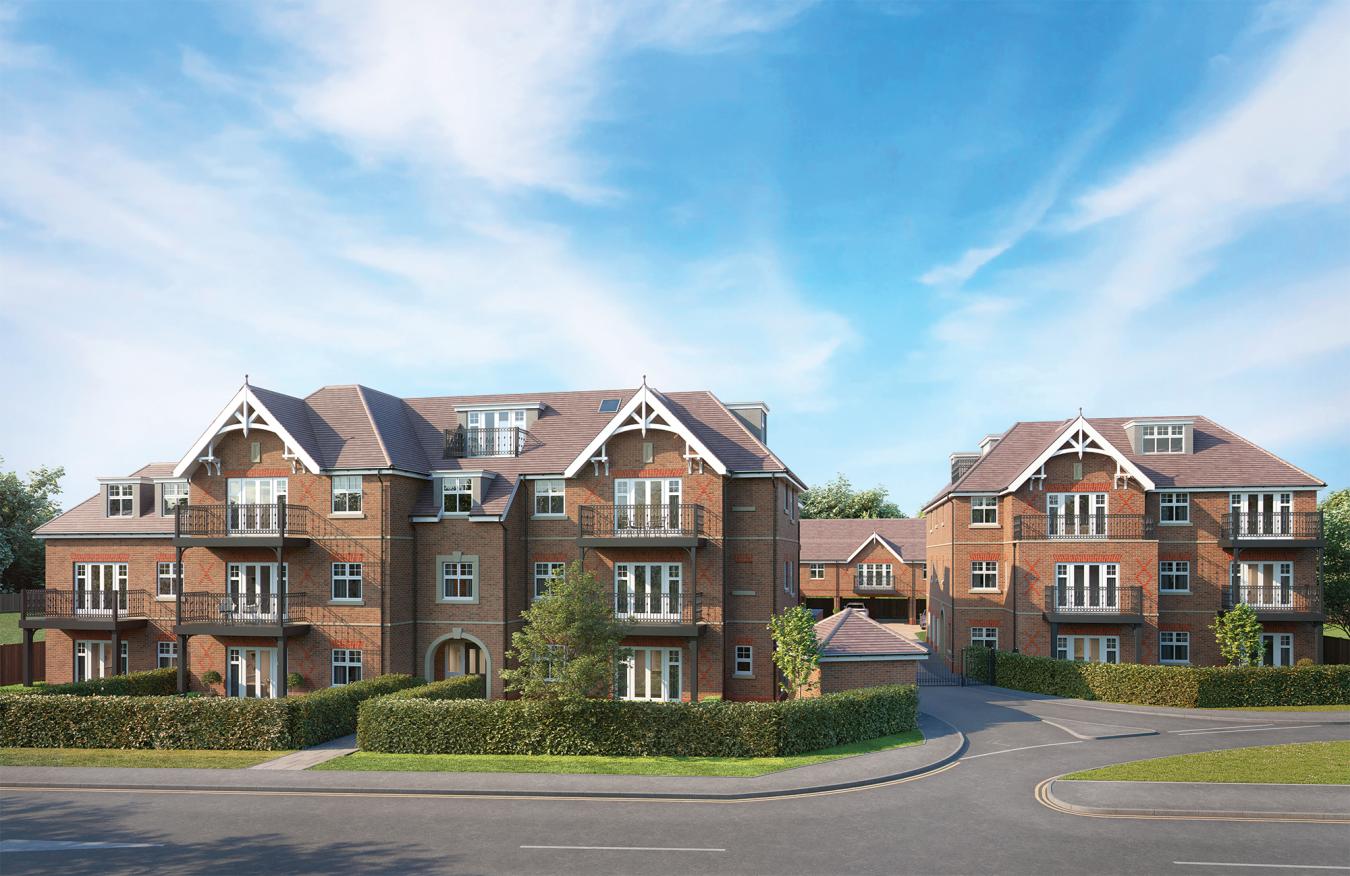
This one bedroom apartment is bright and welcoming. The open plan kitchen/living/dining room flows through French doors to a south-facing patio and private garden space. The stylish kitchen features hard-wearing quartz stone worktops, upstands and splashbacks and all appliances are Siemens. The bedroom has a large fitted wardrobe with sliding doors. The apartment is completed by a sleek shower room.

10 year new home warranty

Terrace

Allocated parking space

Energy efficient appliances included

Flooring included by negotiation

Smart heating and zoned controls

Stone worktops
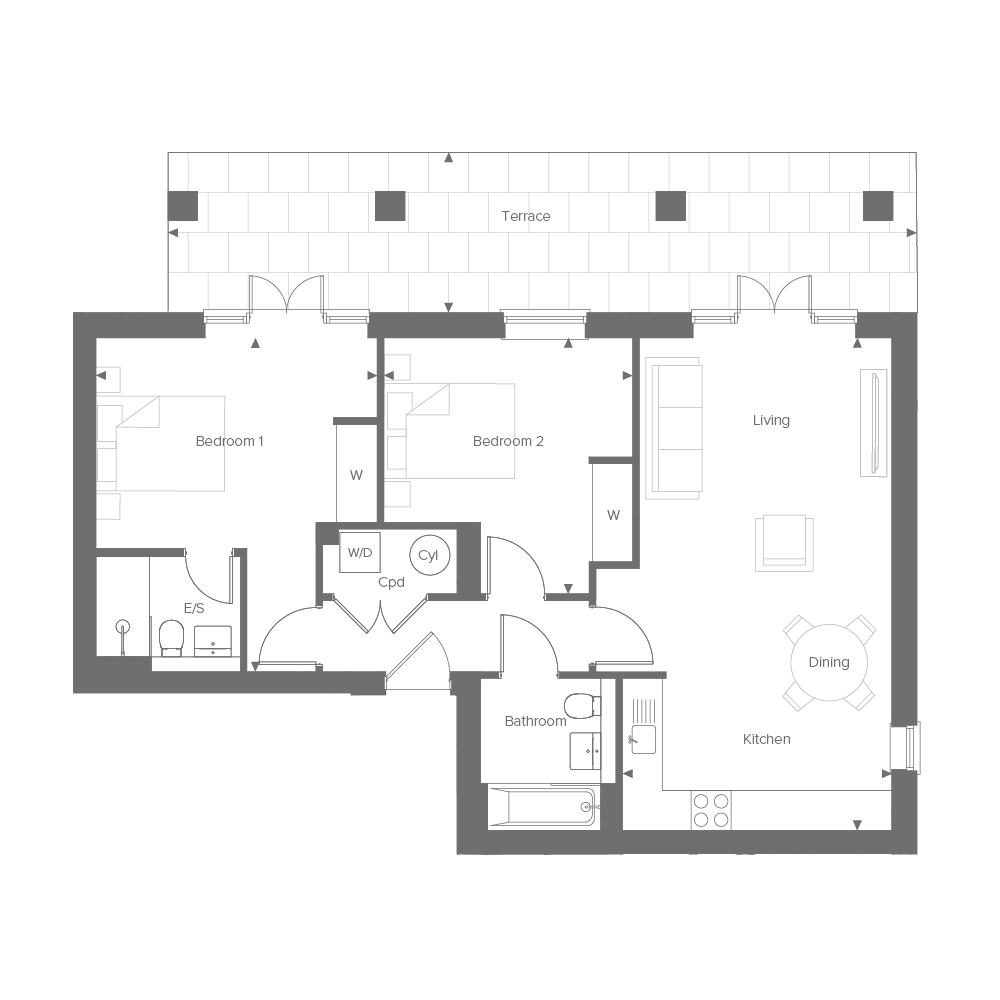
Total Internal Area
72.1 sqm / 777 sqft
Kitchen/Dining/Living
7.37m x 4.03m
24’2” x 13’3”
Bedroom 1
5.00m x 4.21m
16’5” x 13’10”
Bedroom 2
3.27m x 2.88m
10’9” x 9’6”
Terrace
11.21m x 2.40m
36’8” x 7’9”
Point from which maximum dimensions are measured. Dimensions are intended for guidance only and may vary by plus or minus 7.6cm/3", The plots indicate general layout only which may vary from other plots. Kitchen and bathroom layouts indicative only. W denotes wardrobe. Cpd denotes cupboard. E/S denotes ensuite, W/S denotes workstation. — denotes porch. (h) denotes handed. Please contact Sales Consultant for more information.

Available

Reserved

Sold
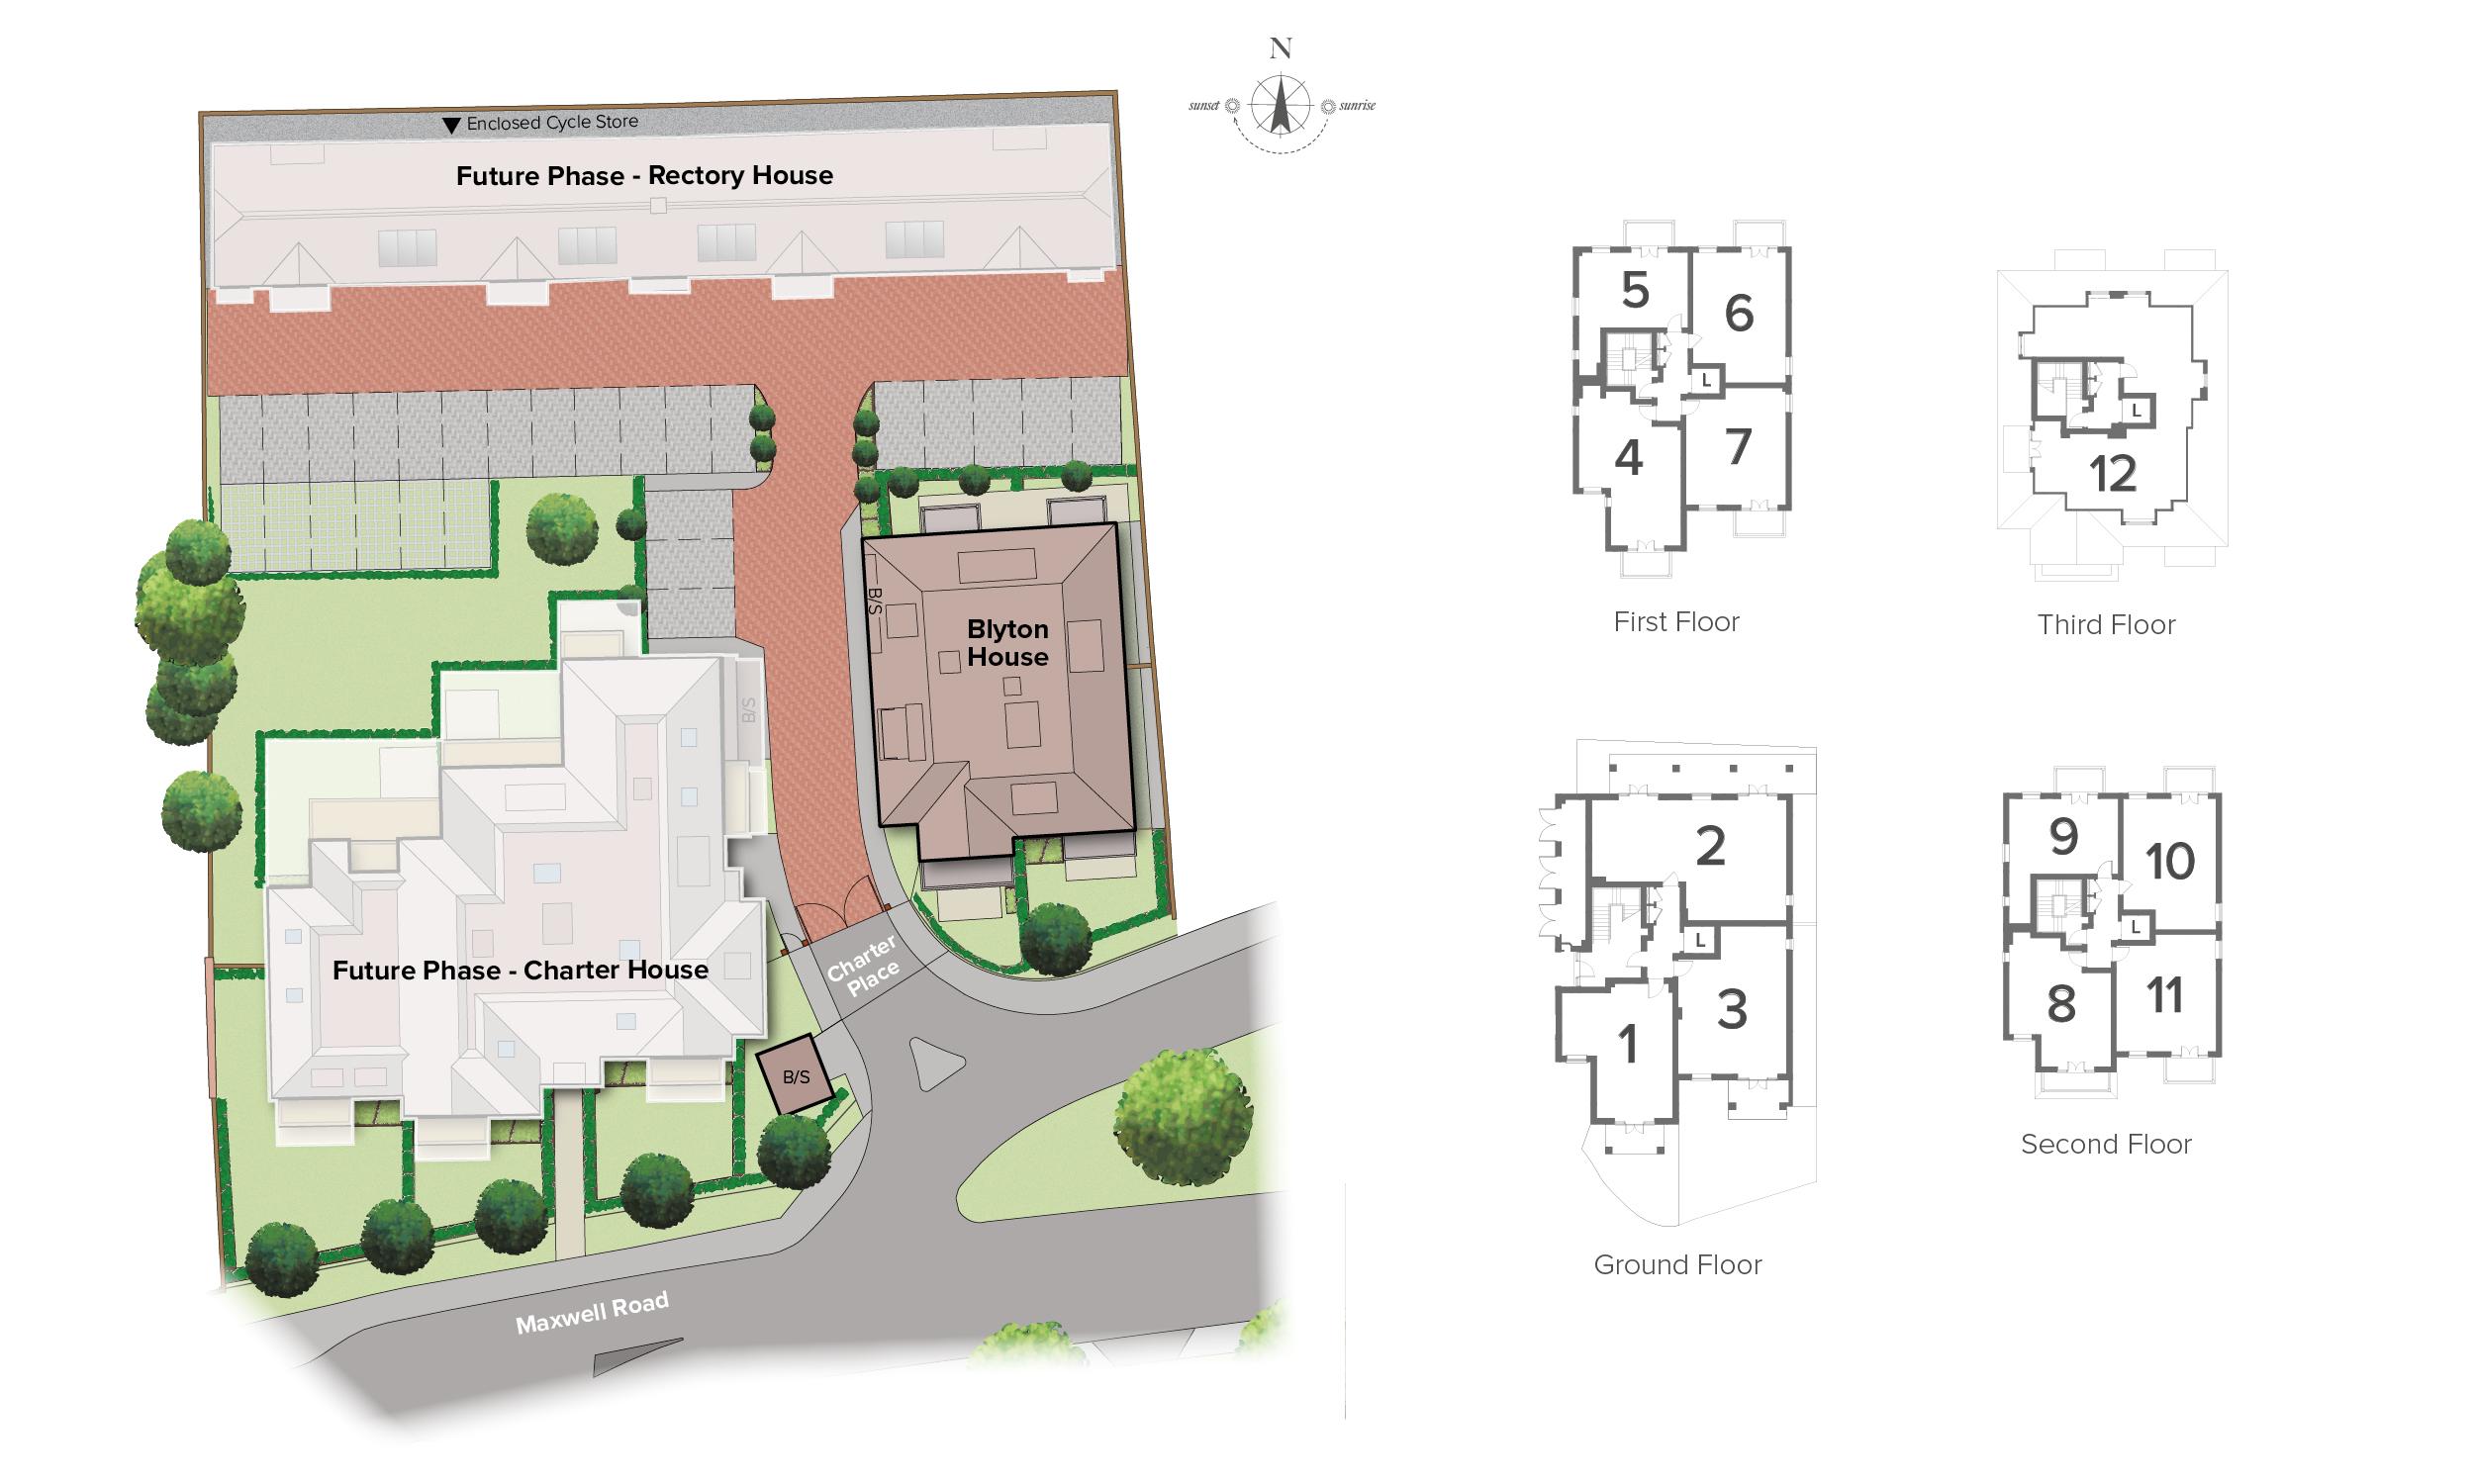

Charter Place, Maxwell Road, Beaconsfield, Buckinghamshire, HP9 1QX
what3words
Verse.Grid.Return


